Venice Biennale
Climate Realignment:
Tactical Adaptations to Urban Heat
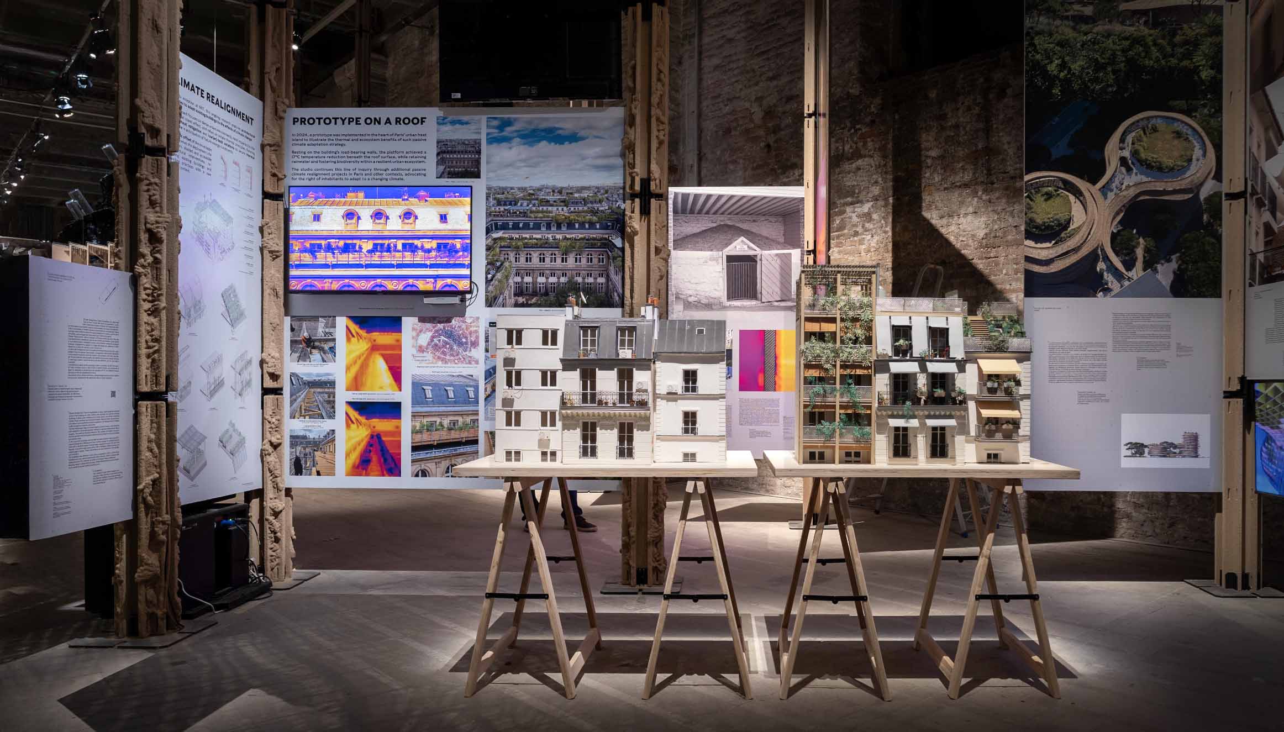
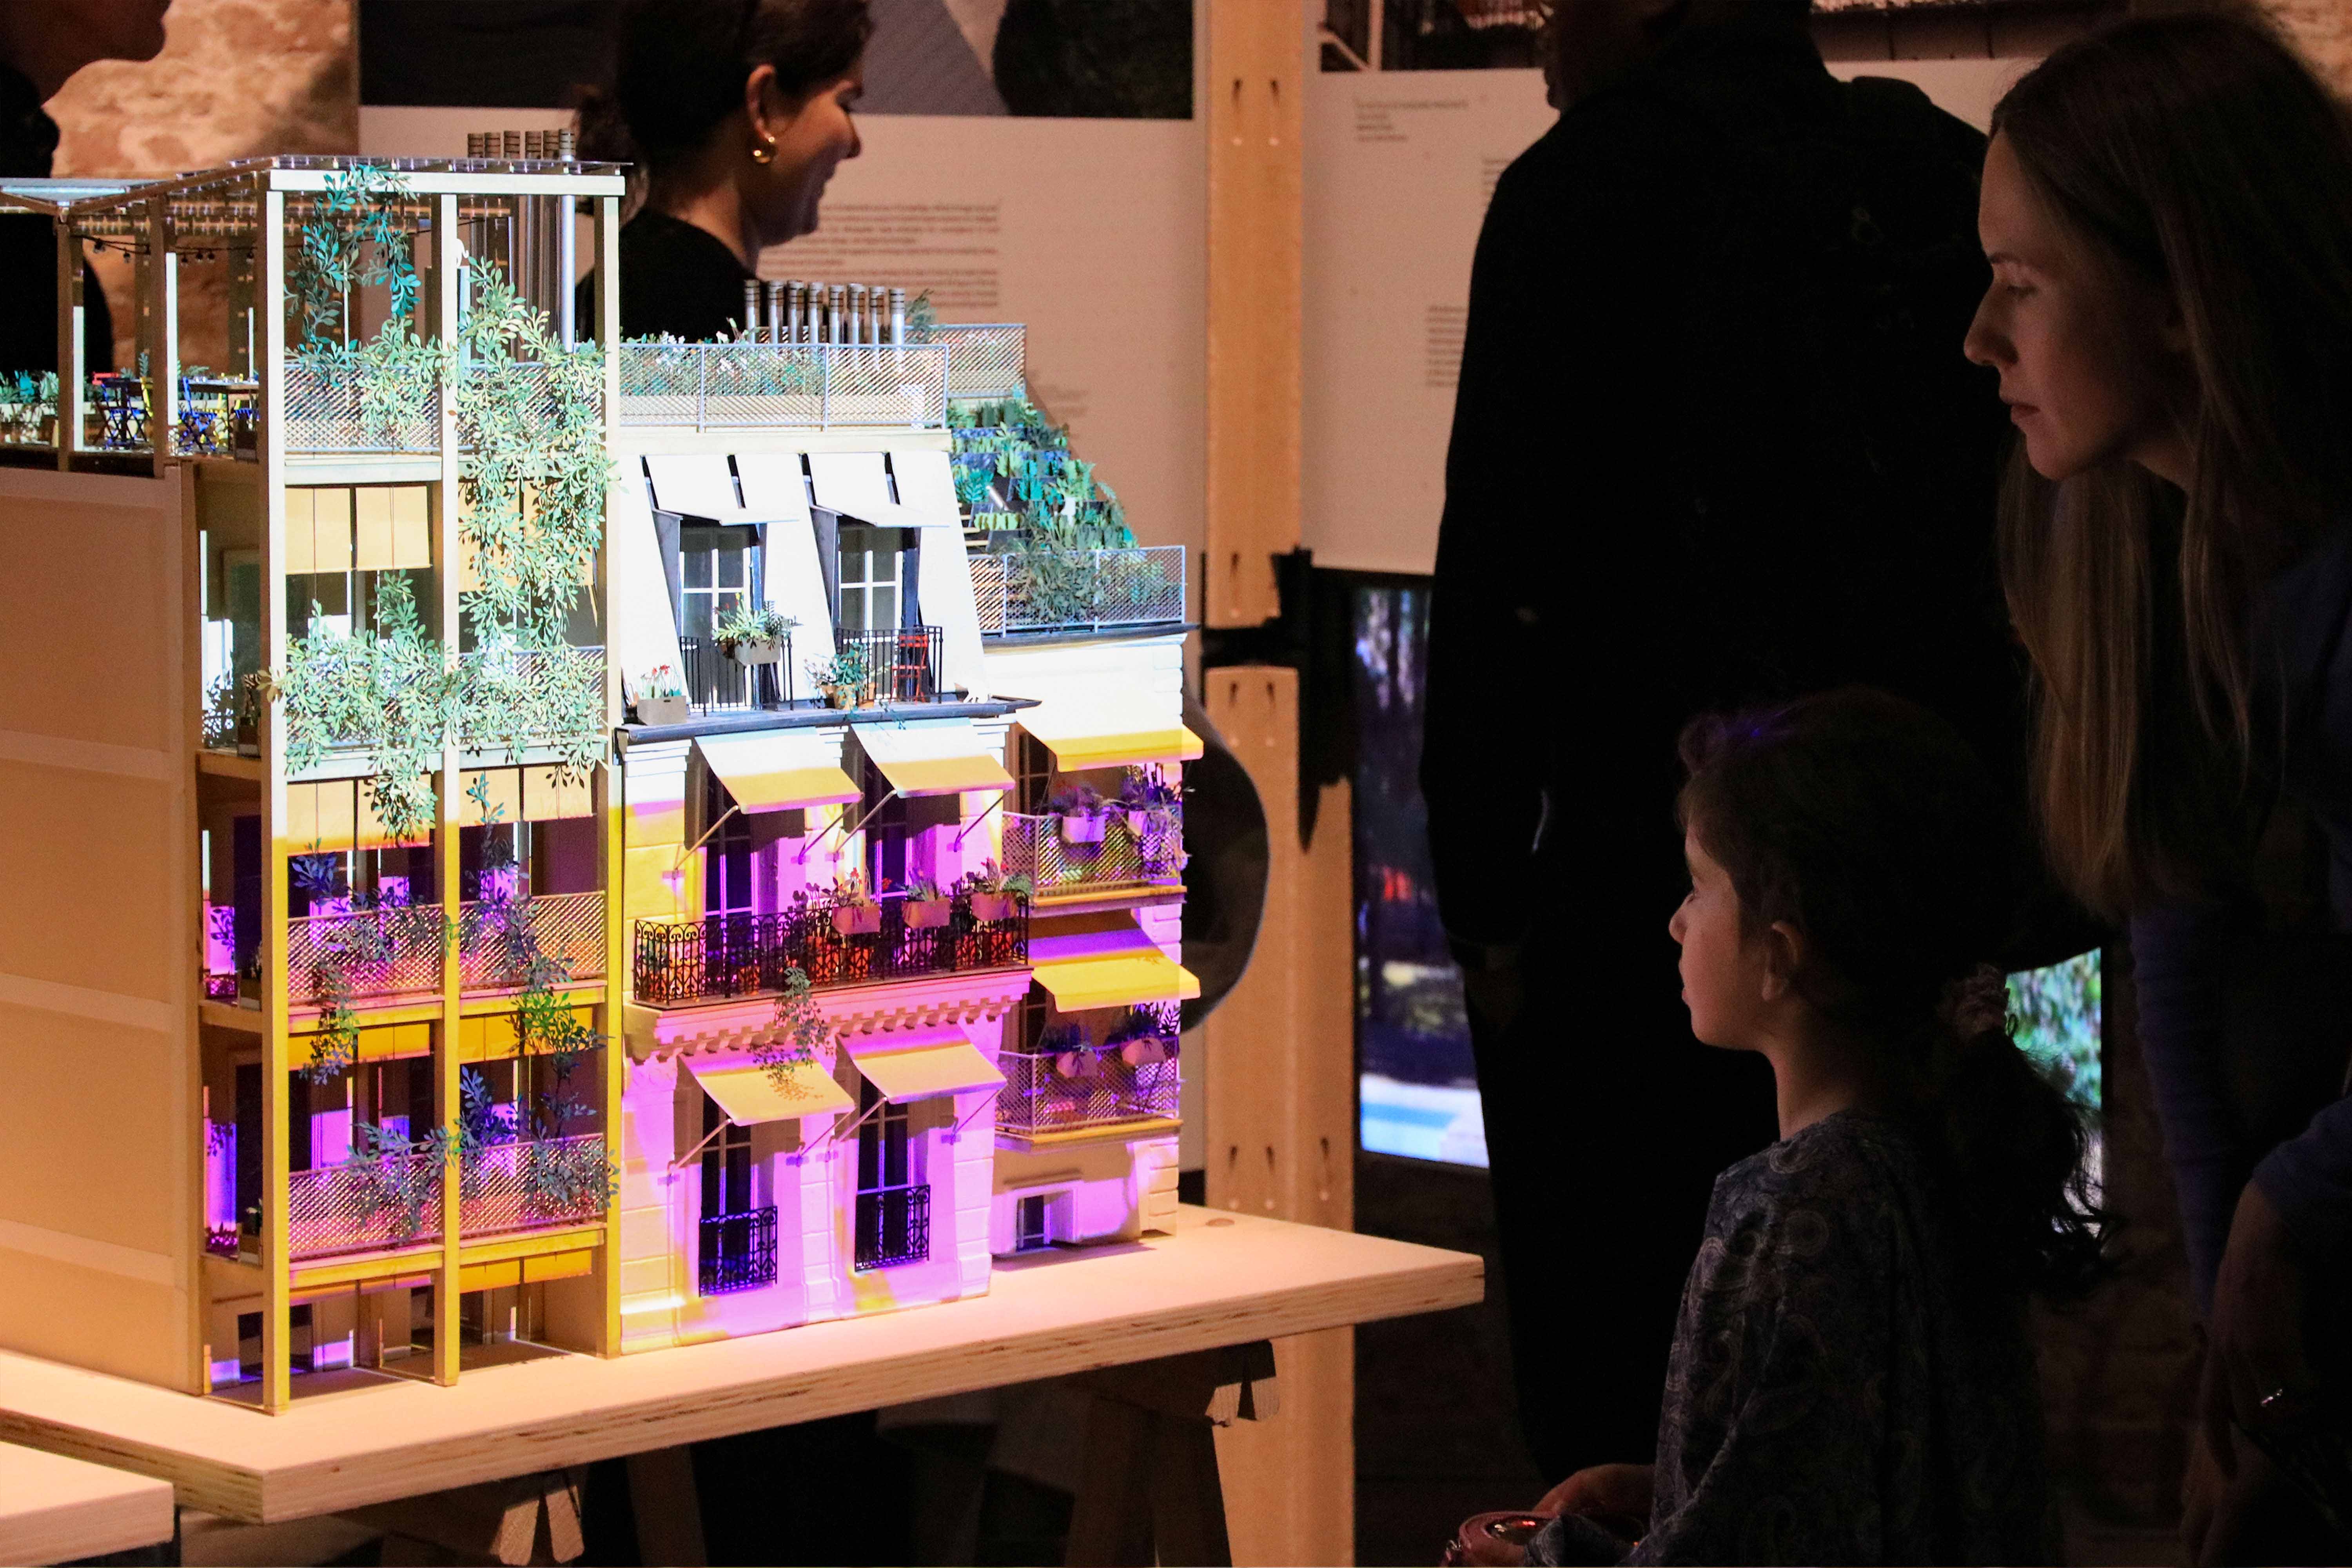
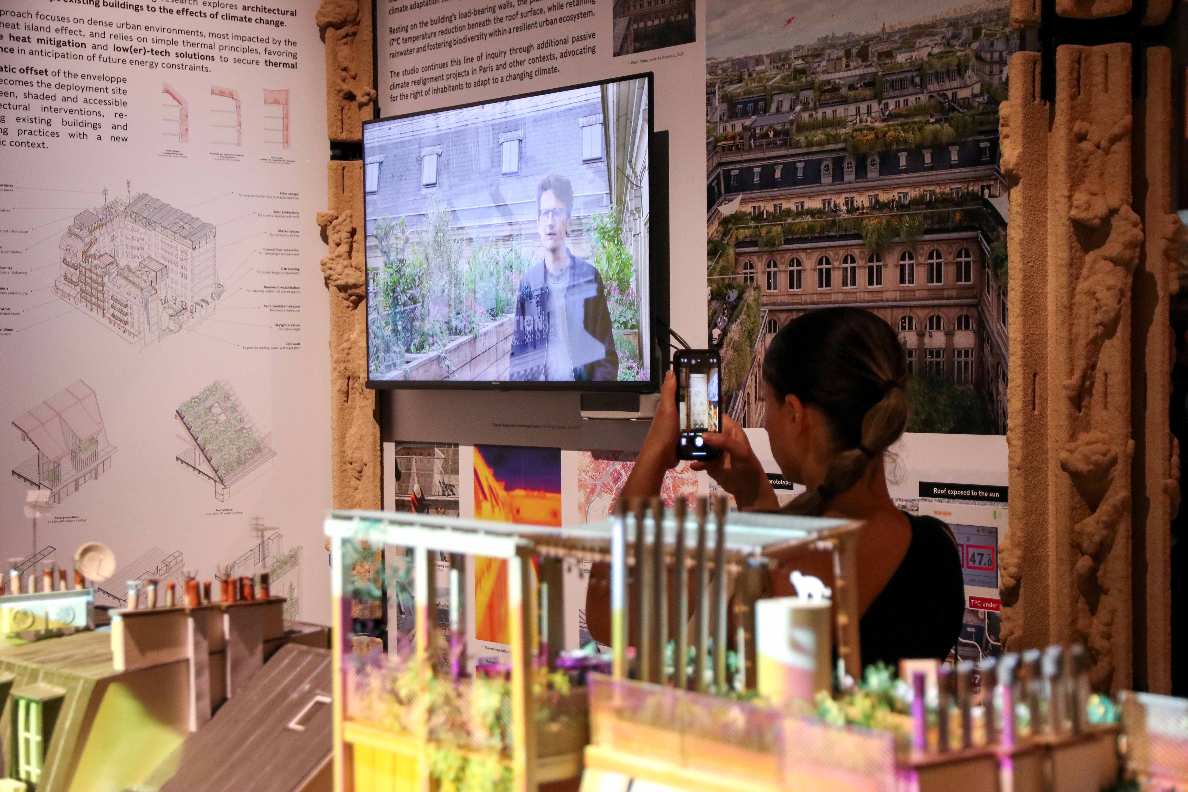
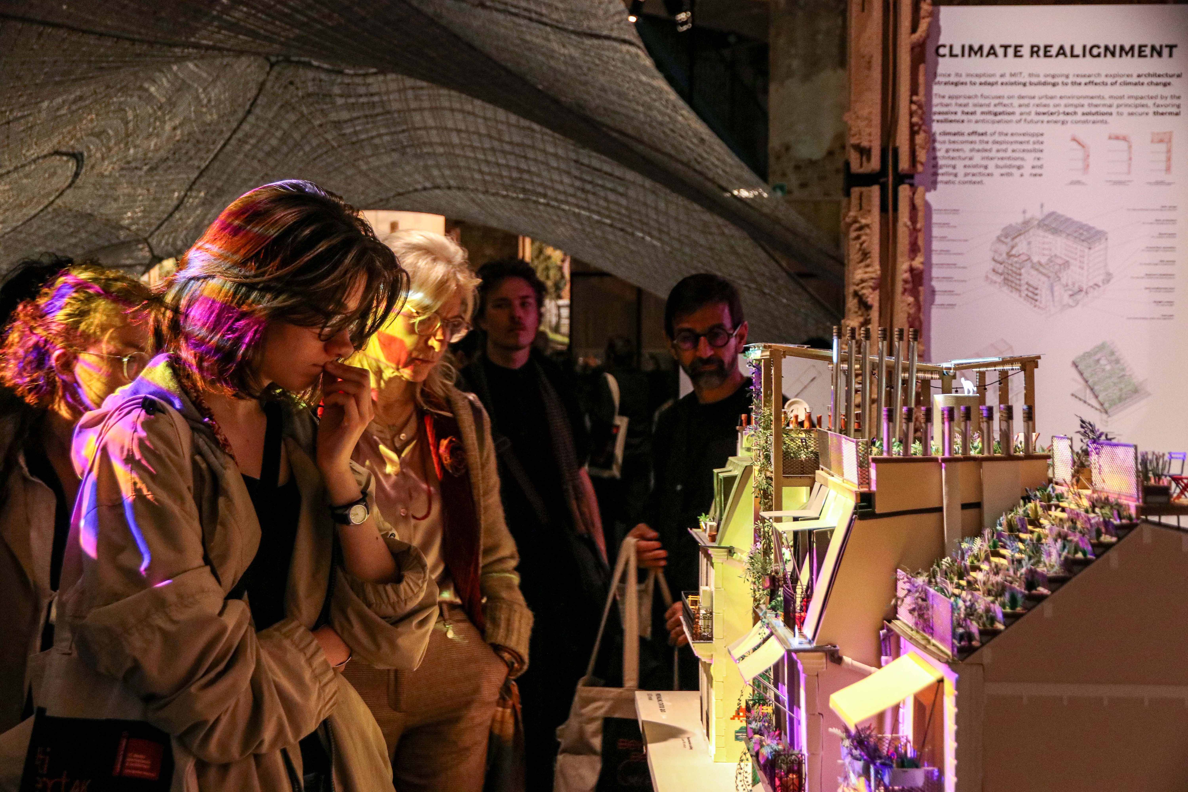
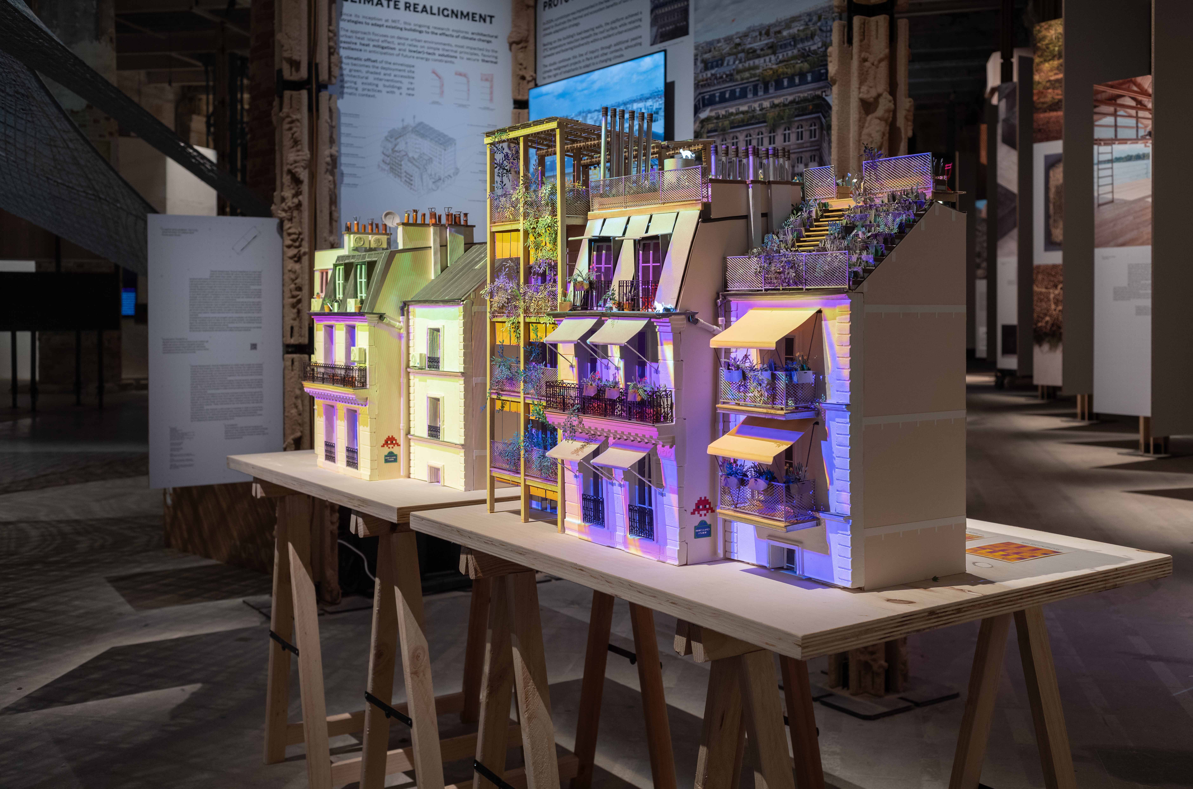

At the 19th Venice Architecture Biennale, Roofscapes presented “Climate Realignment: Tactical Adaptations to Urban Heat”, an installation exploring how existing roofs and façades can be adapted to extreme heat in dense European cities.
Drawing on research developed at MIT and through built work in Paris, the exhibition presents strategies for cities to respond to heatwaves through low-tech, passive, and non-destructive transformations of existing buildings, rather than through ever-greater reliance on mechanical cooling.
Drawing on research developed at MIT and through built work in Paris, the exhibition presents strategies for cities to respond to heatwaves through low-tech, passive, and non-destructive transformations of existing buildings, rather than through ever-greater reliance on mechanical cooling.
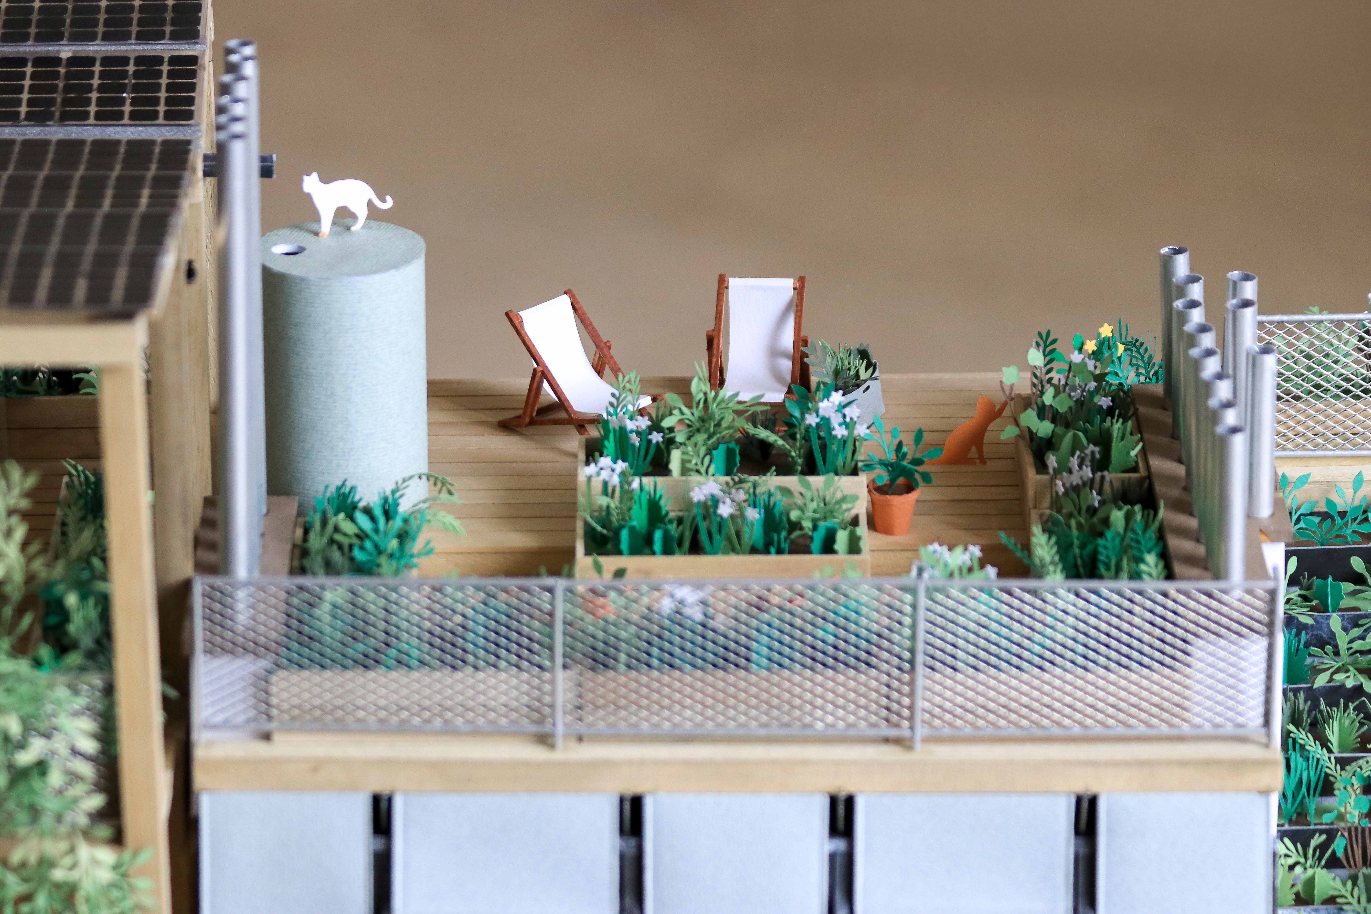
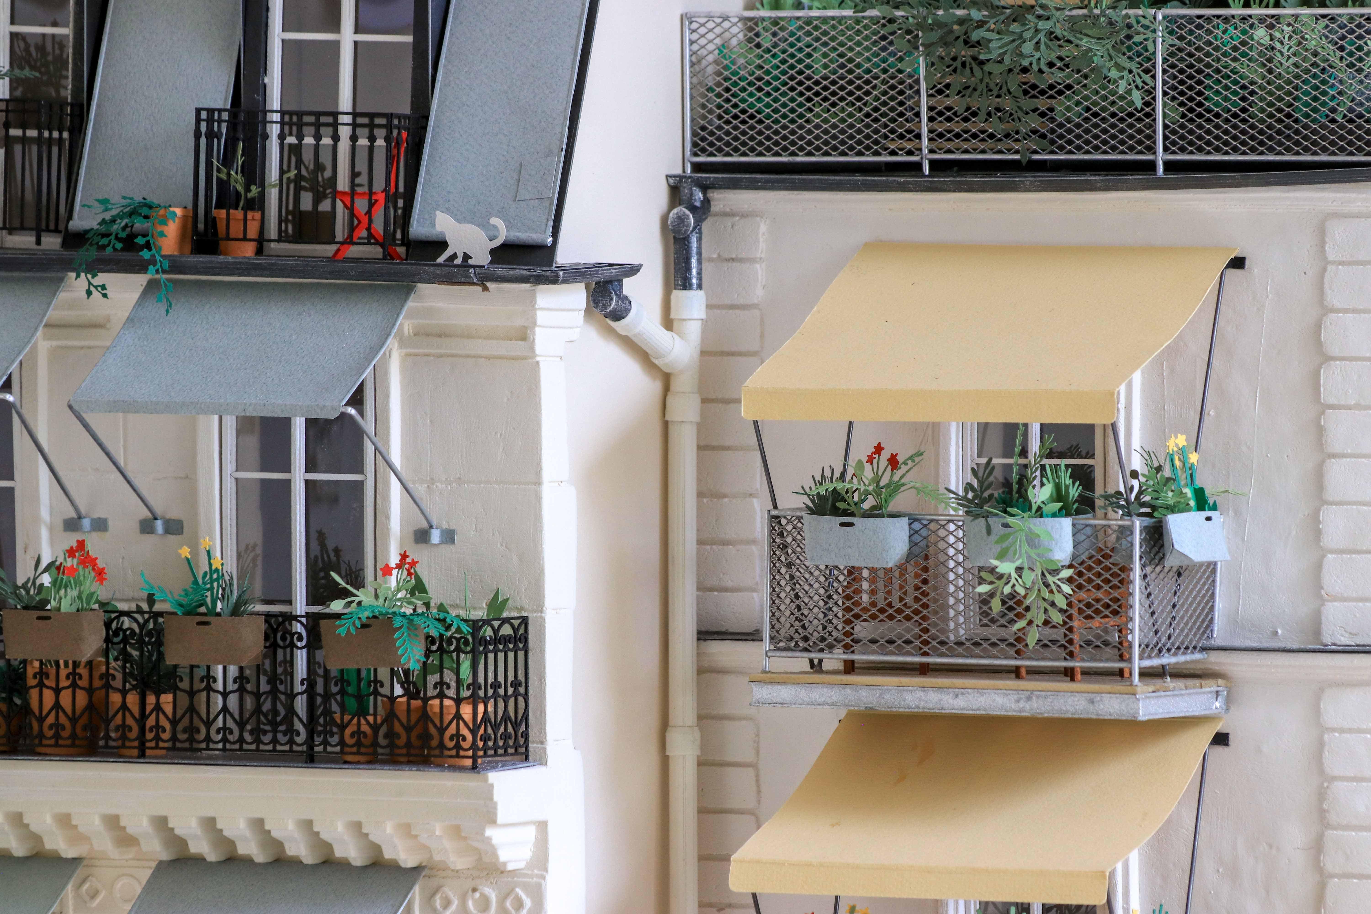
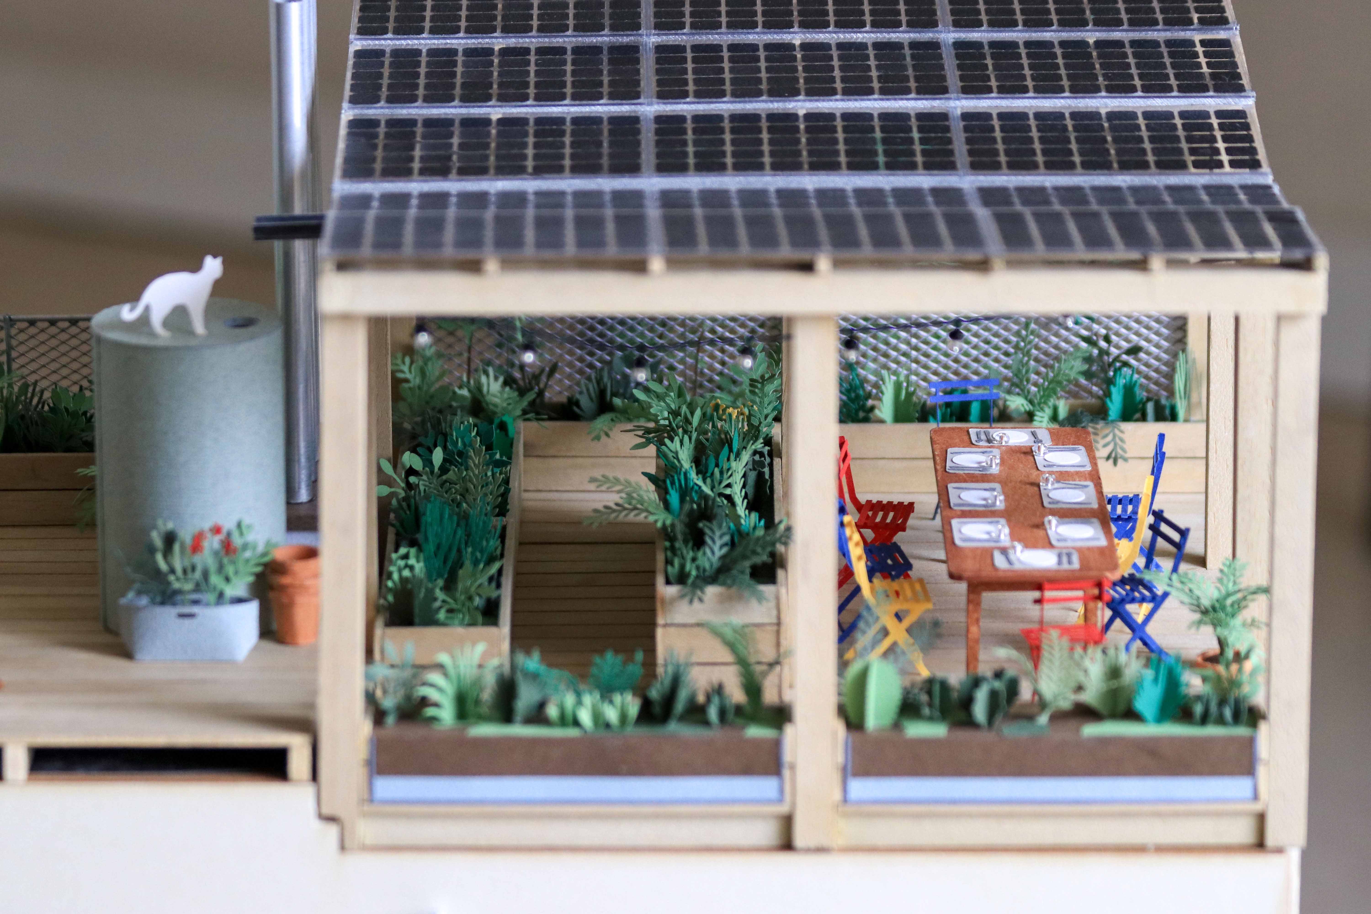
The installation compares two scenarios across typical Parisian building types. The first reflects the current trajectory of urban overheating and increased dependence on air conditioning. The second presents Roofscapes’ alternative: thickening building envelops with scalable architectural interventions allowing the façades and rooftops to be shaded, planted, and accessible.
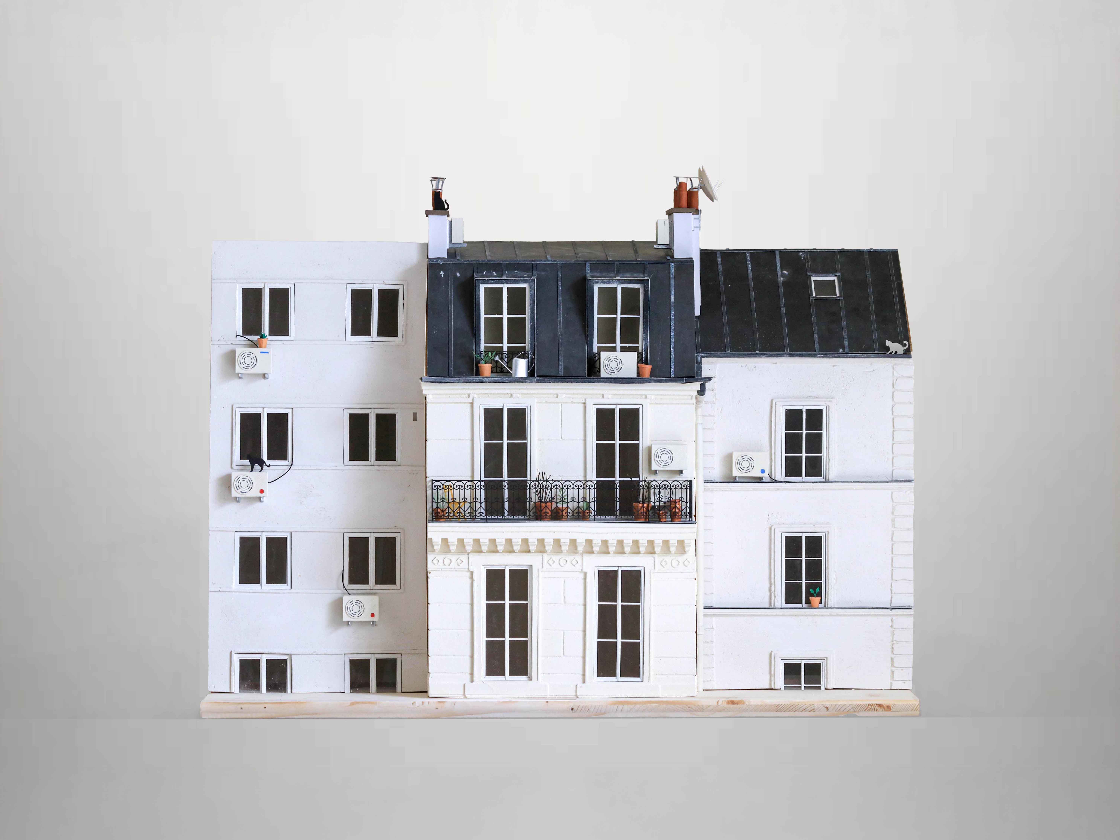
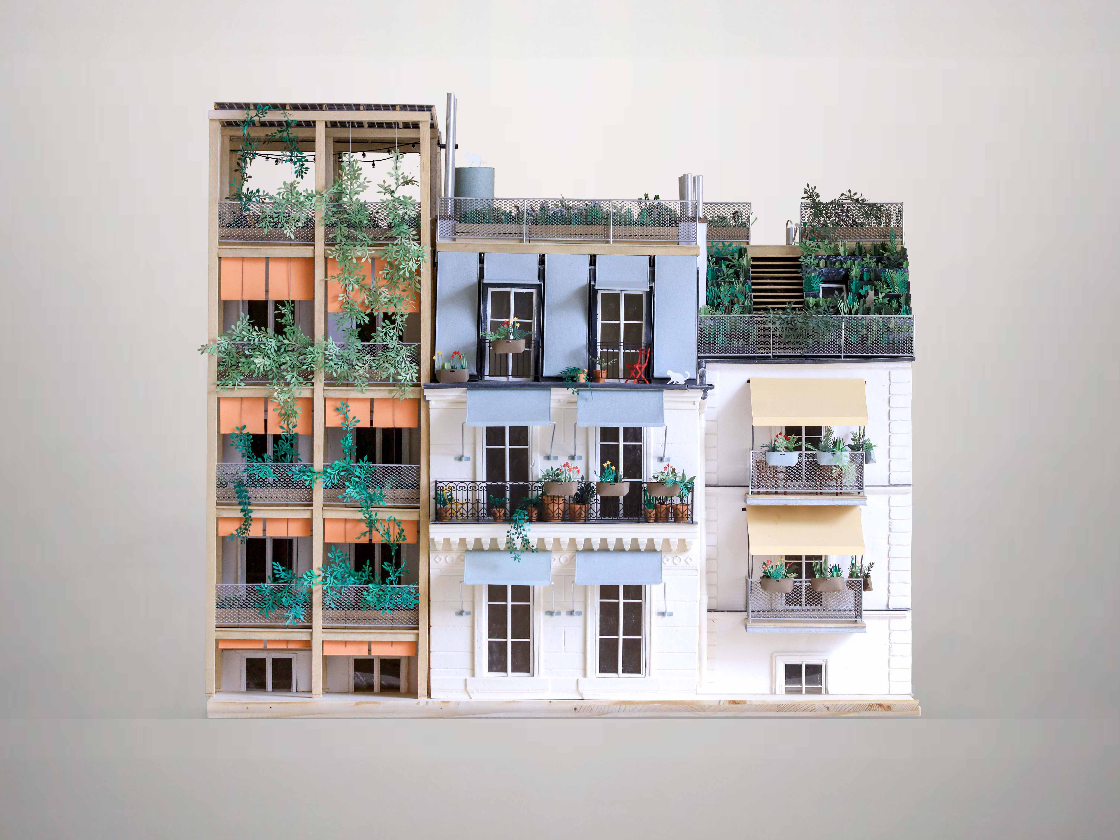
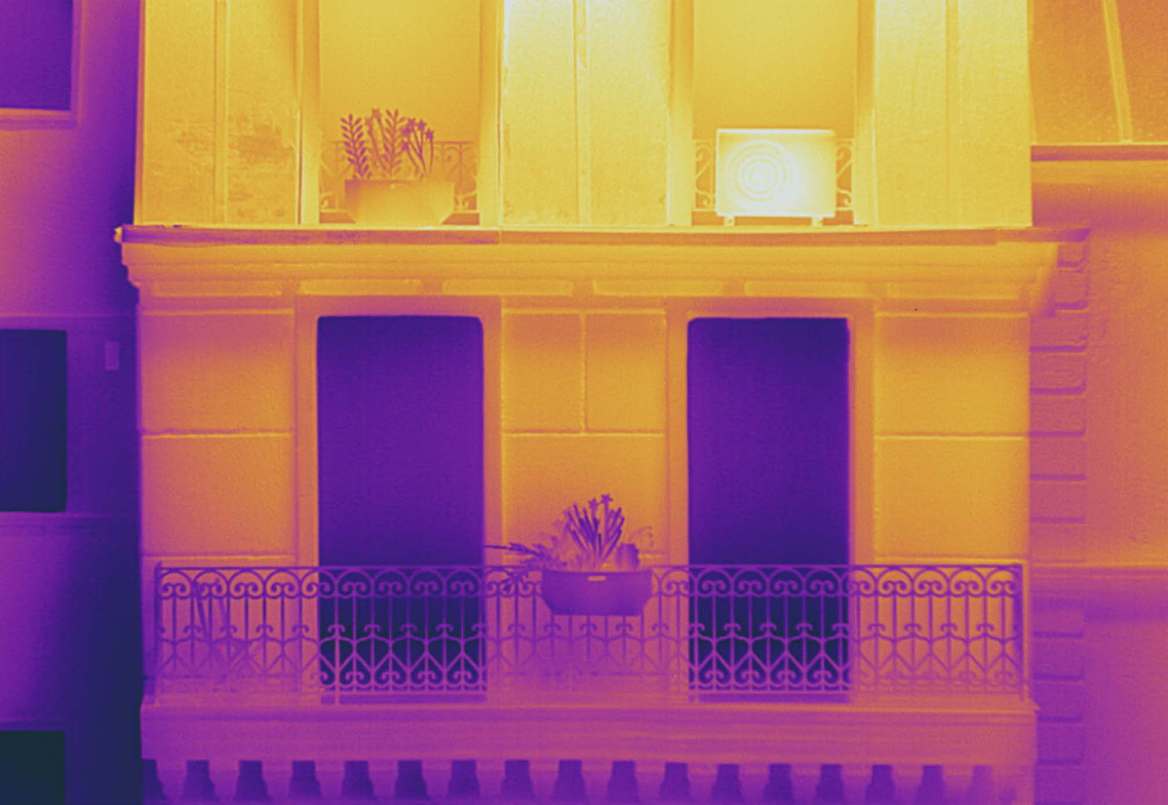
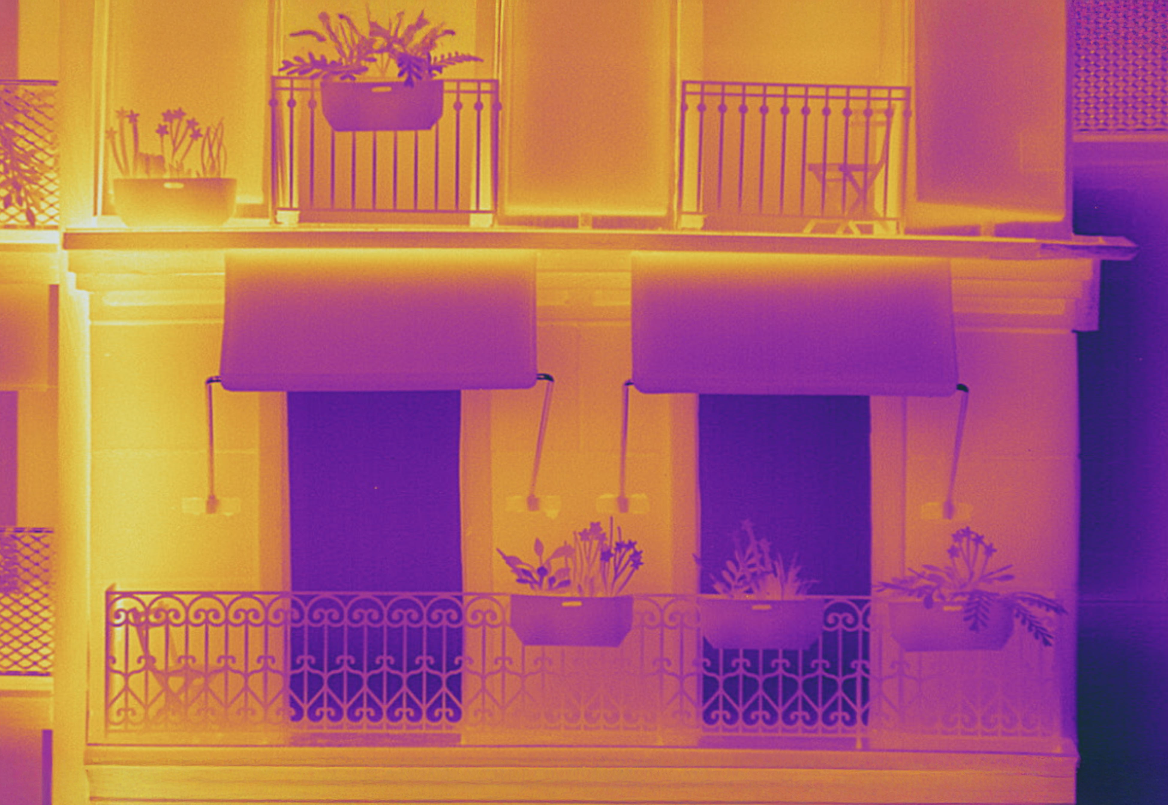
Through material models and thermal imaging, the exhibition makes these strategies tangible and shows the means by which they can be implemented in practice.

PROJECT aRTes
Consortium Active RoofTops South Europe
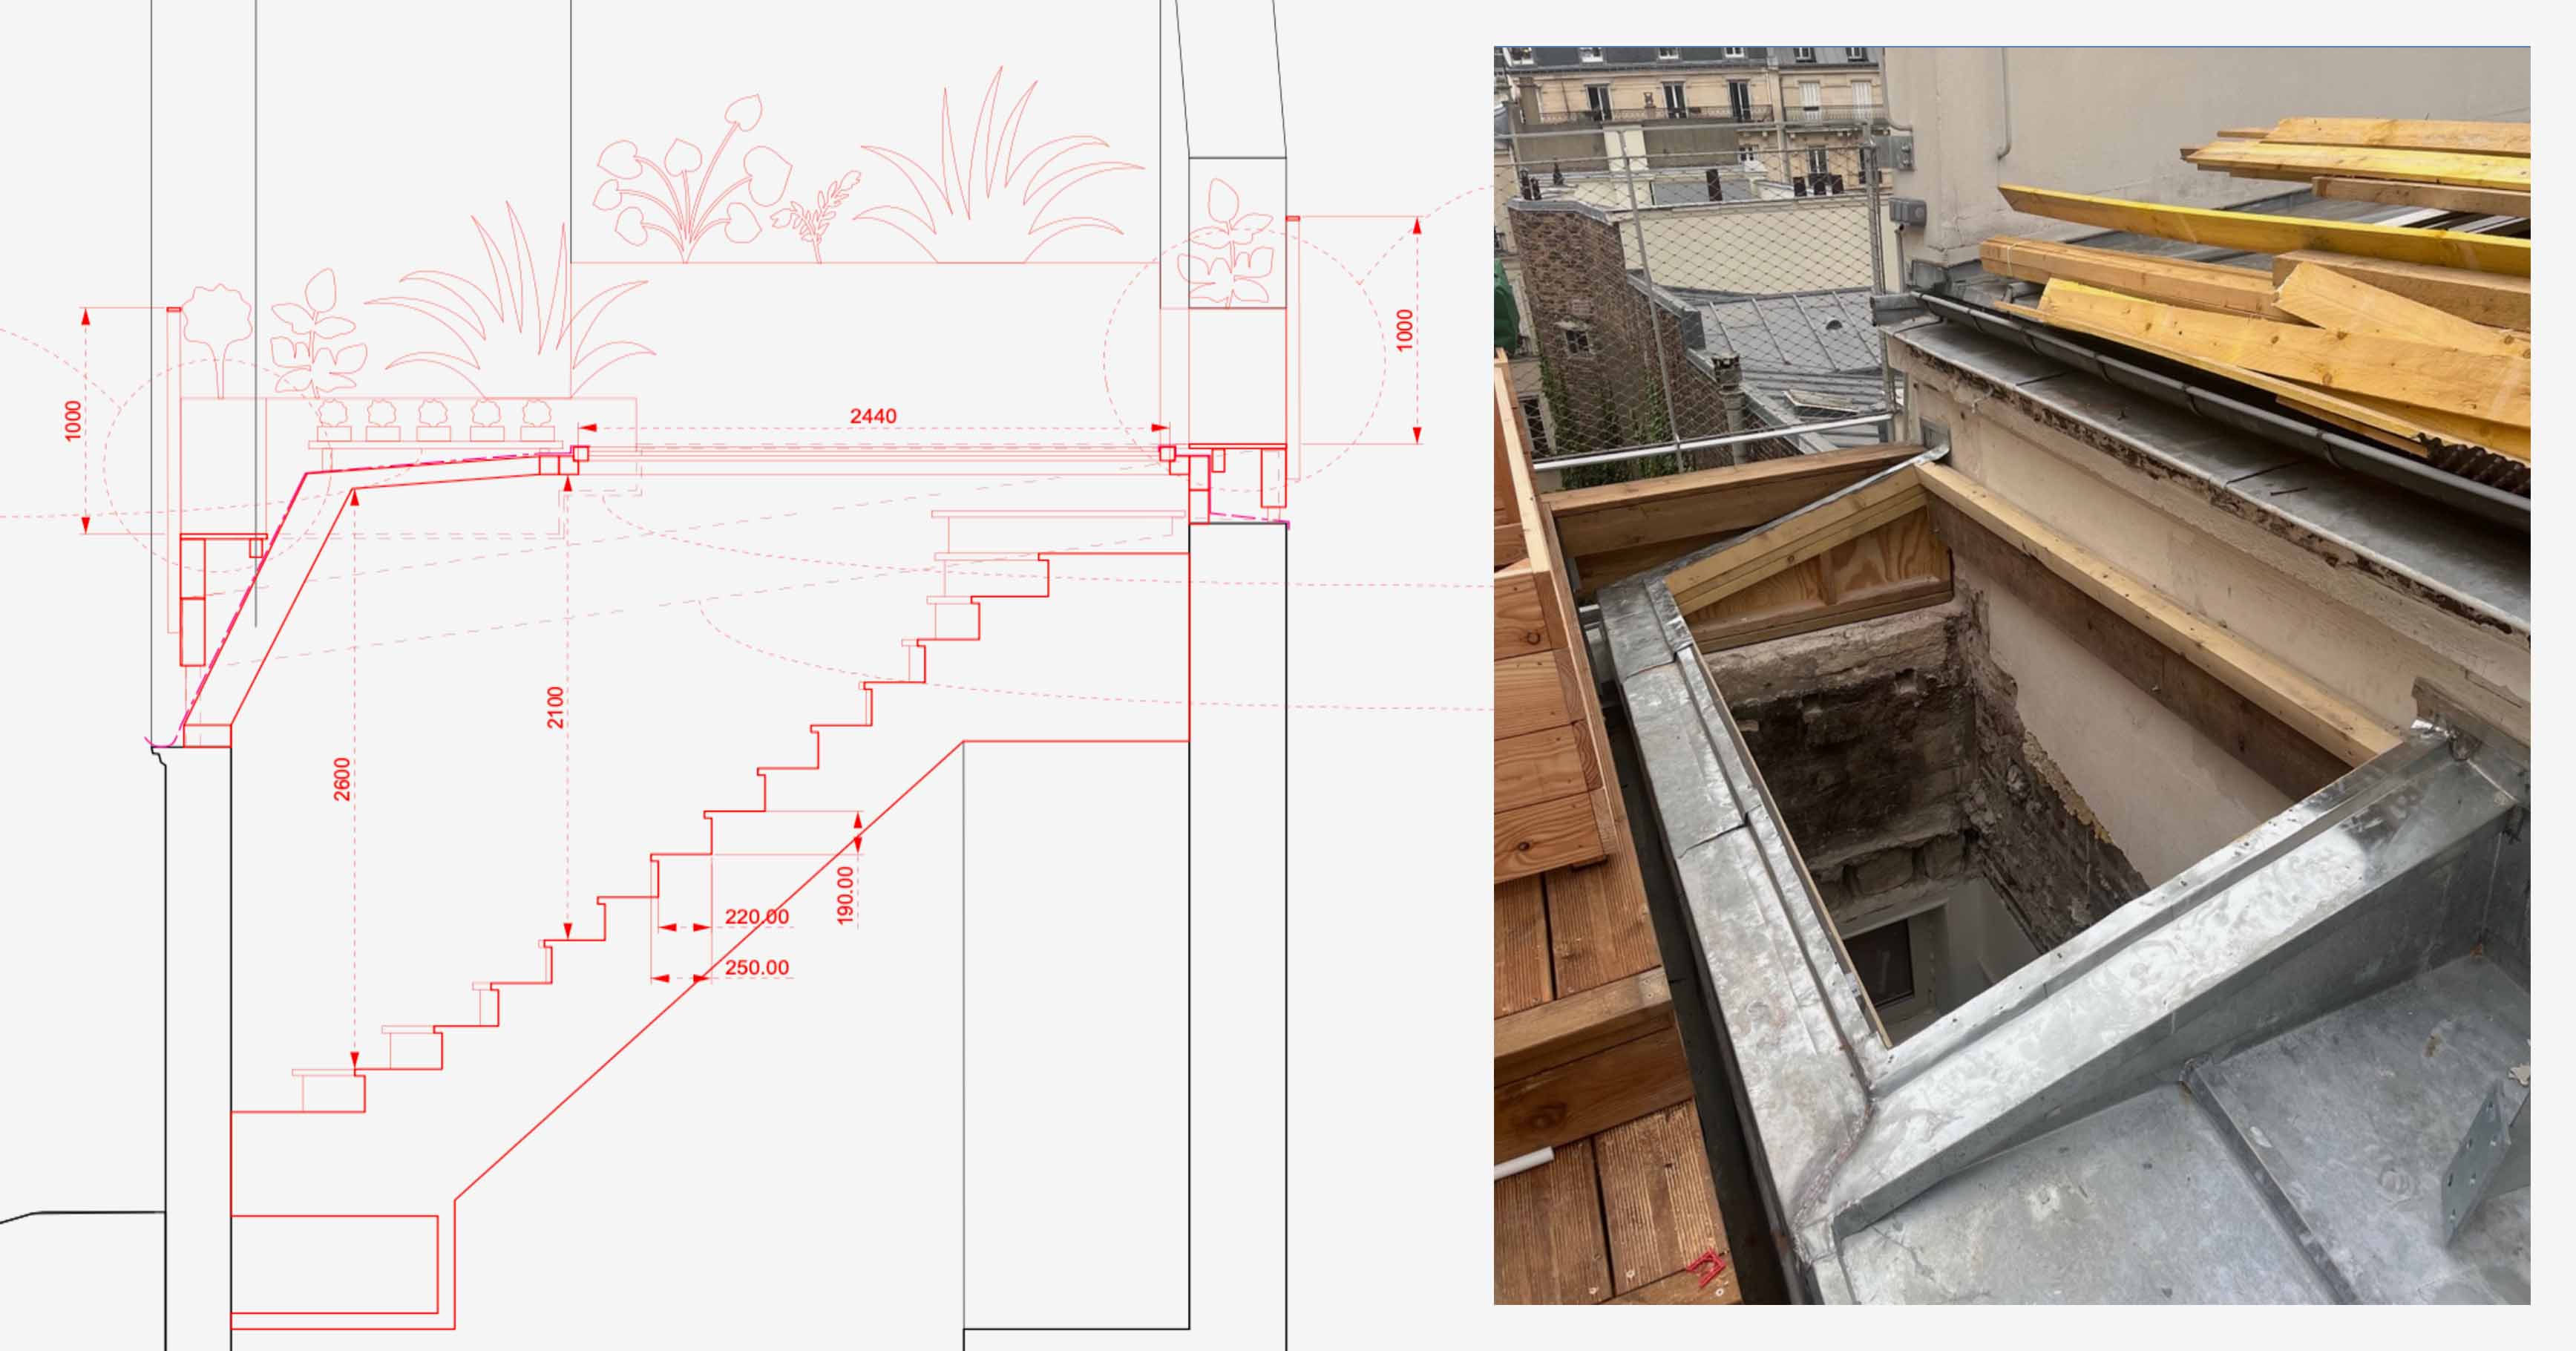

The aRTes project—Active RoofTops South Europe, supported by the Driving Urban Transitions (DUT) program—brings together a consortium of academic, technical, and operational partners around a common goal: to develop new ways of living on, equipping, and adapting rooftops in cities across Southern Europe. The project explores physical solutions capable of transforming existing rooftops into spaces that are more livable, more resilient, and better adapted to the effects of climate change, particularly through architectural interventions that are replicable and integrated into existing buildings.
In this context, Roofscapes serves as a partner for architectural design and prototyping. In particular, the studio is leading the development of solutions for accessing sloped roofs, building structures that extends through the attic and the roof, incorporating waterproofing details and a movable skylight that allows physical access between the interior and exterior. Roofscapes is also collaborating with the Polytechnic University of Madrid and other partners to develop a photovoltaic pergola designed as a replicable climate infrastructure capable of providing shade, generating energy, and enhancing the functionality of rooftops. Through these contributions, Roofscapes is helping to foster frugal, replicable, and practically implementable solutions for the adaptation of urban rooftops.
In this context, Roofscapes serves as a partner for architectural design and prototyping. In particular, the studio is leading the development of solutions for accessing sloped roofs, building structures that extends through the attic and the roof, incorporating waterproofing details and a movable skylight that allows physical access between the interior and exterior. Roofscapes is also collaborating with the Polytechnic University of Madrid and other partners to develop a photovoltaic pergola designed as a replicable climate infrastructure capable of providing shade, generating energy, and enhancing the functionality of rooftops. Through these contributions, Roofscapes is helping to foster frugal, replicable, and practically implementable solutions for the adaptation of urban rooftops.
Too Hot
Exposition Too Hot | Scorching Cities, New Ideas
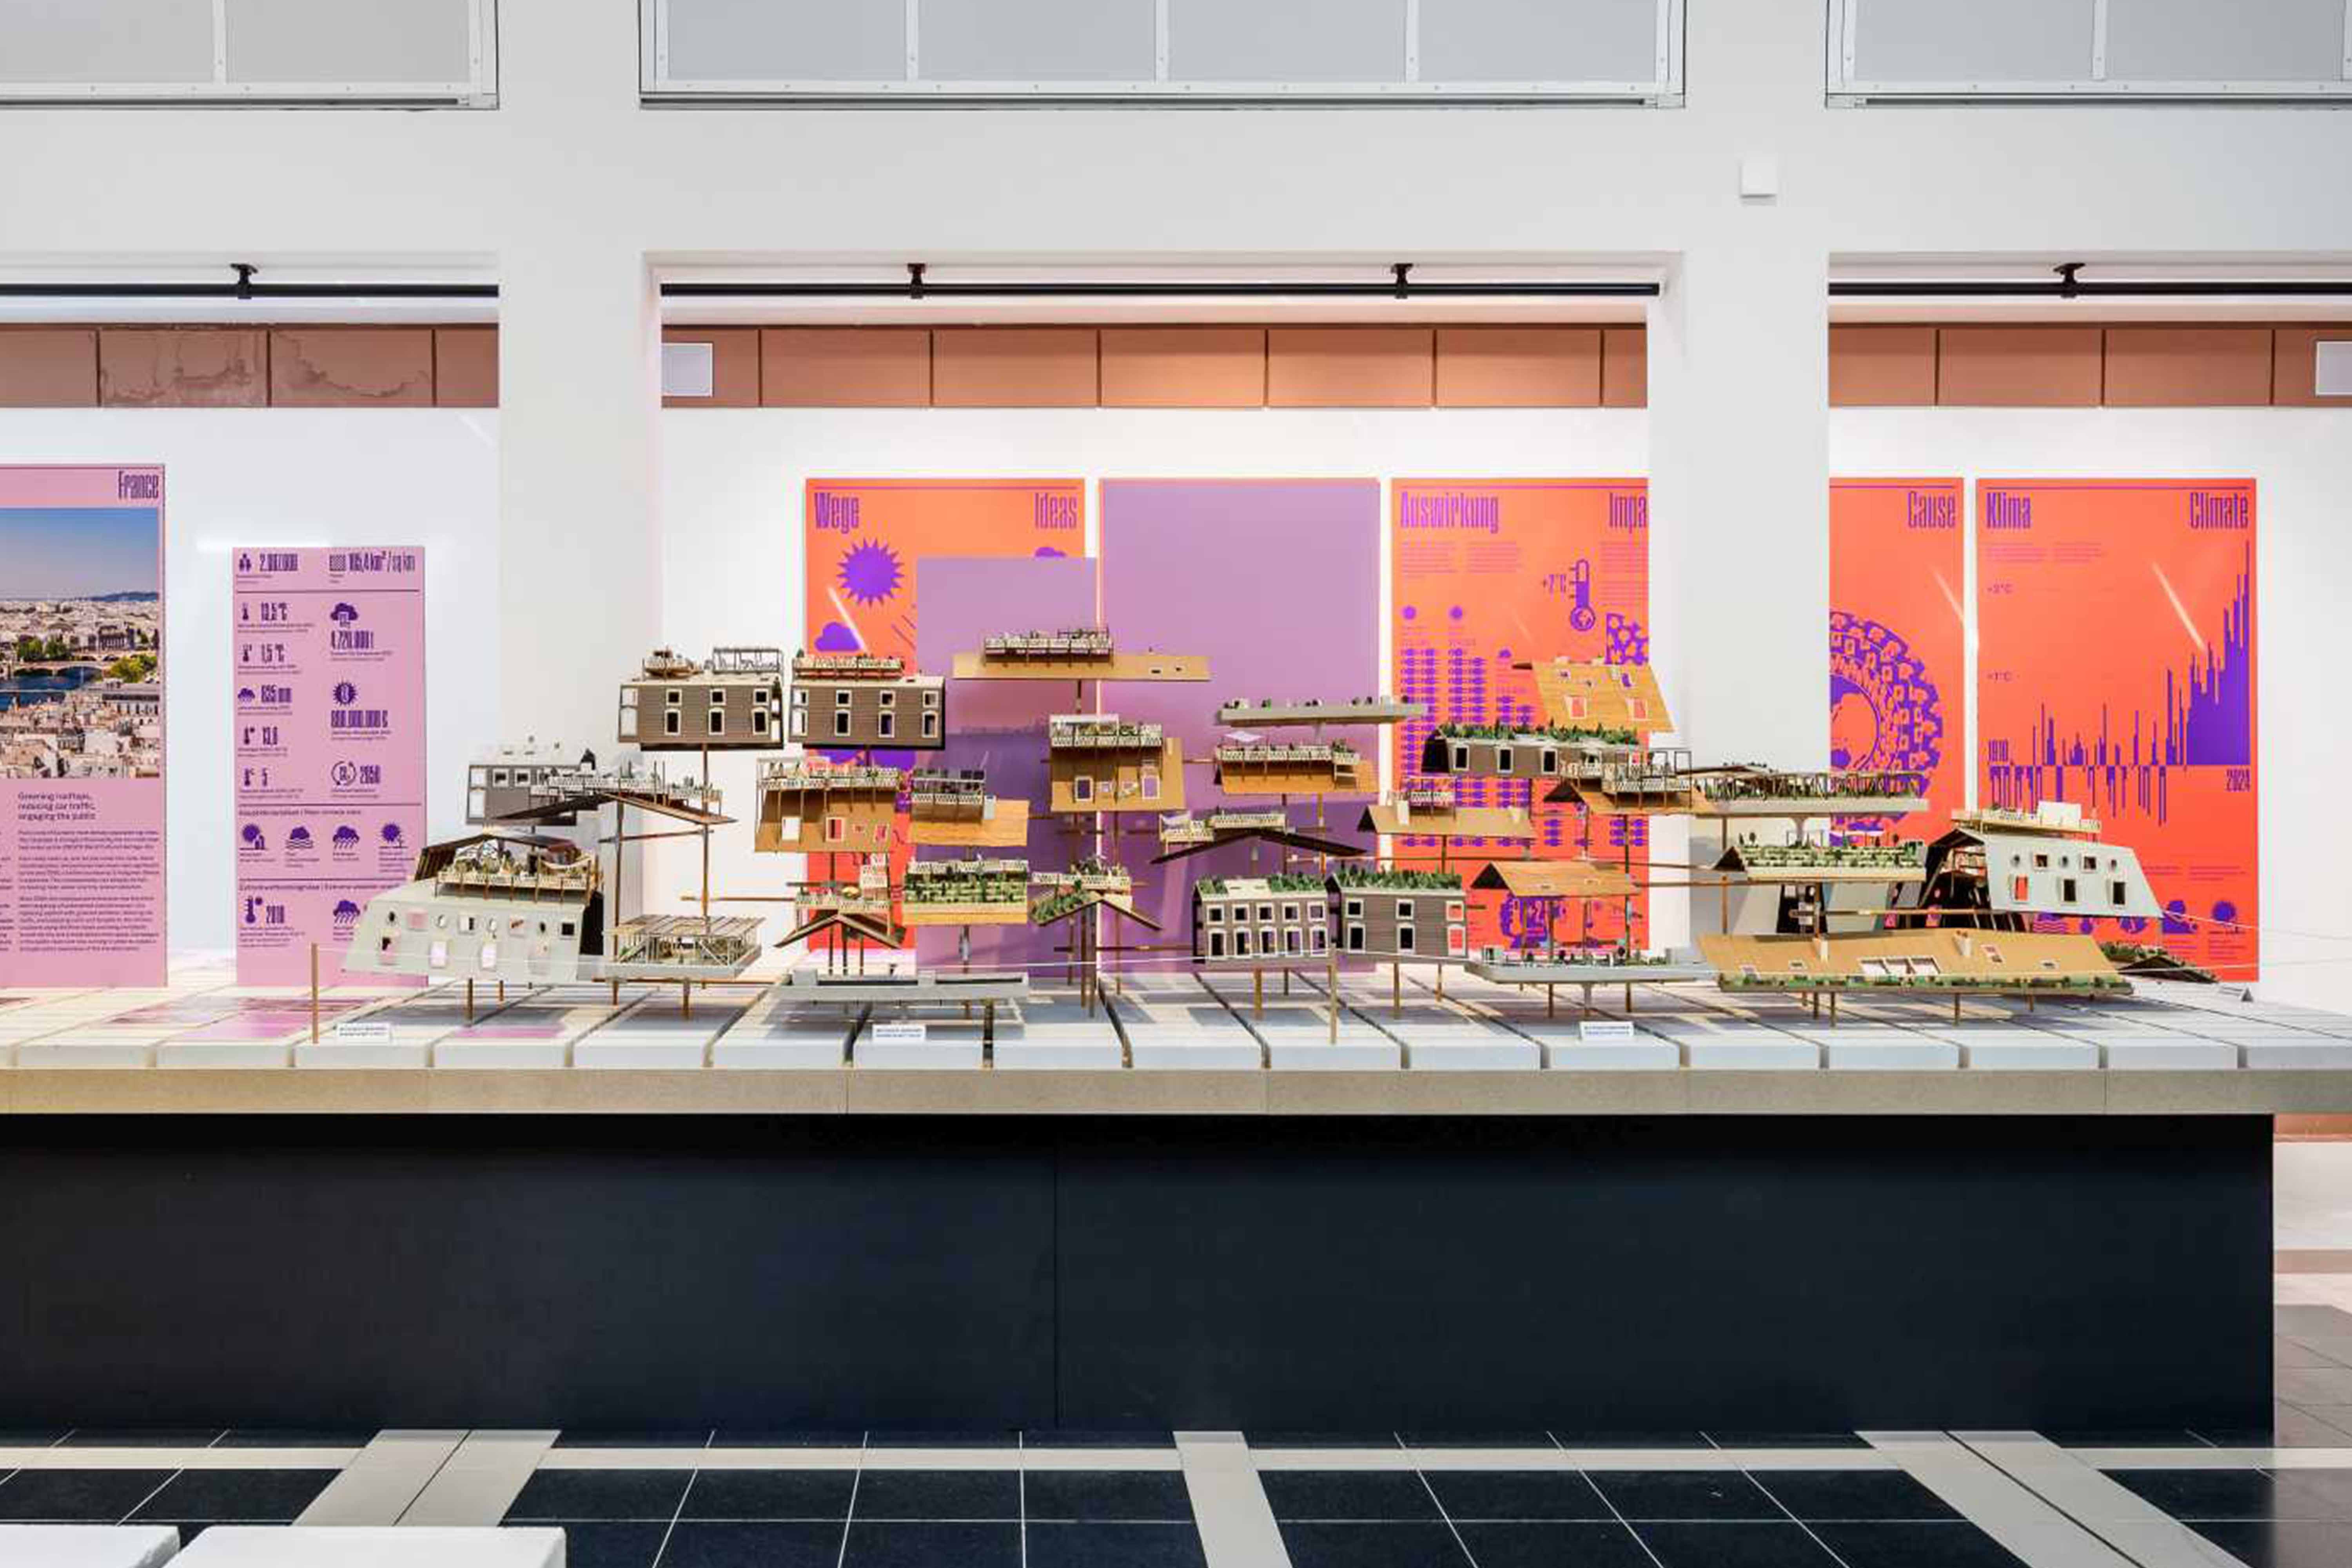

At the Deutsches Architekturmuseum in Frankfurt, Roofscapes presented a large-scale model as part of “Too Hot”, an exhibition exploring how architecture can respond to extreme heat in European cities. The project investigates how existing roofs can be transformed through low-tech, passive, and non-destructive interventions, offering an alternative to the increasing reliance on mechanical cooling.
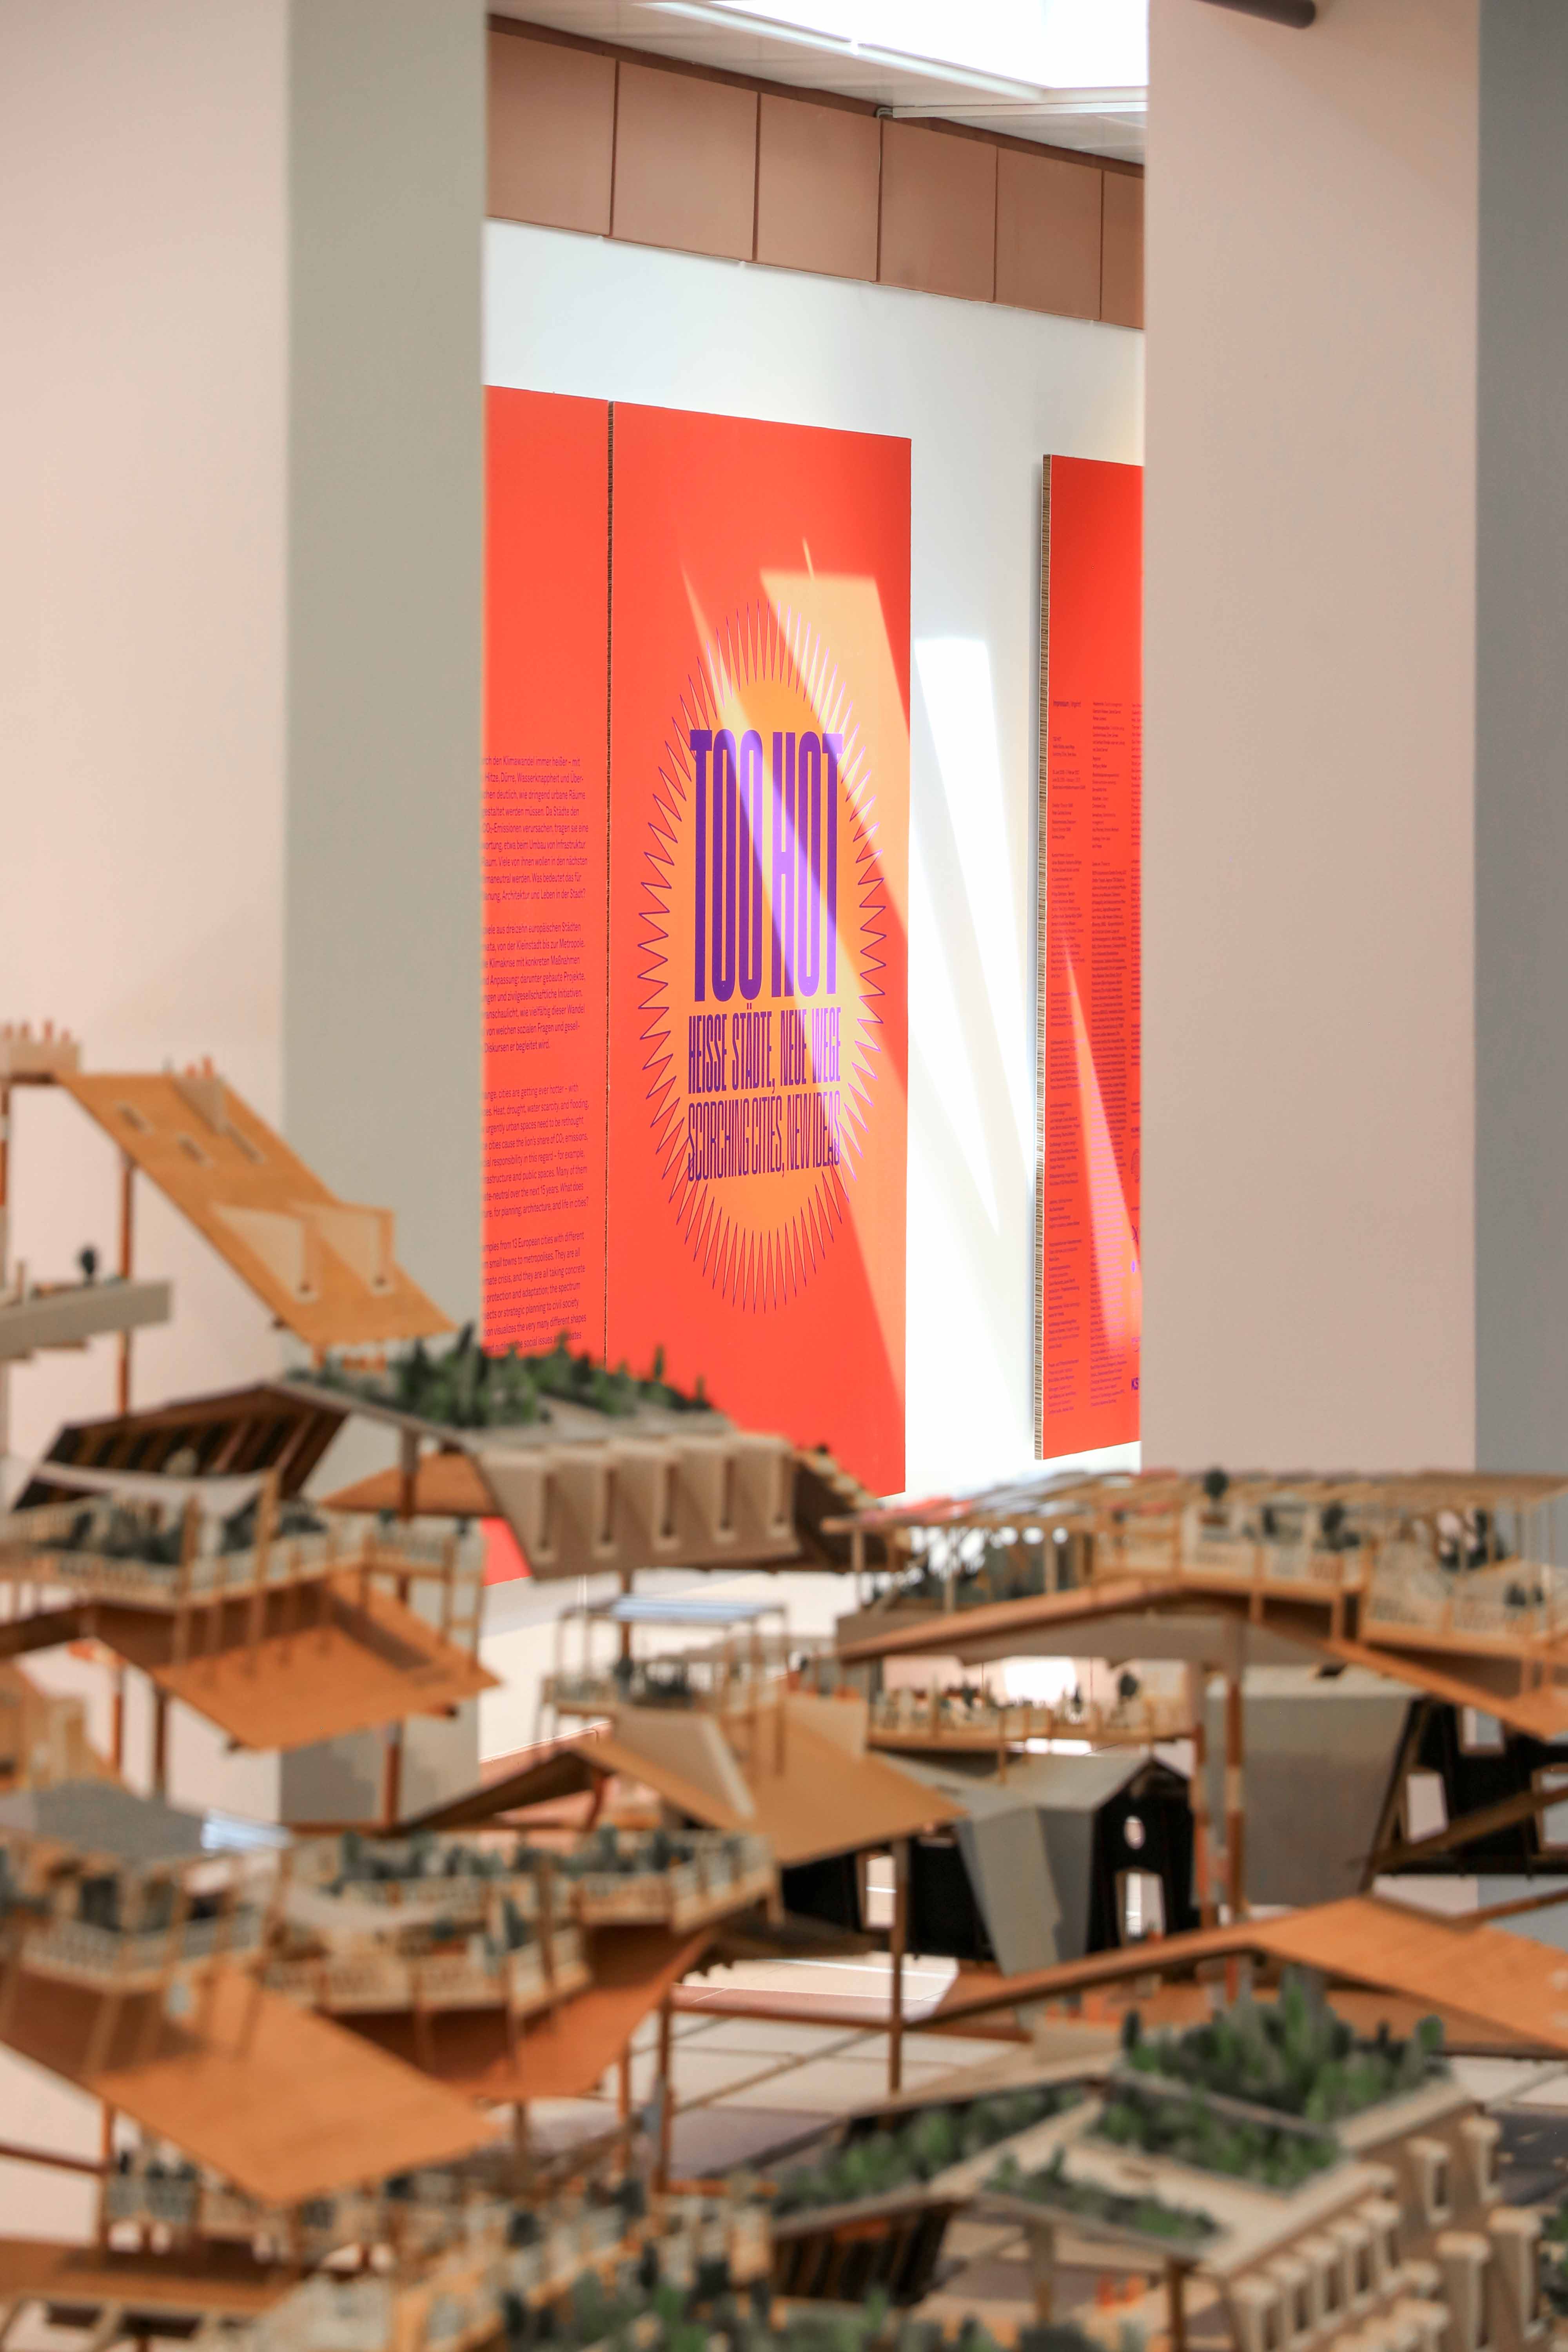
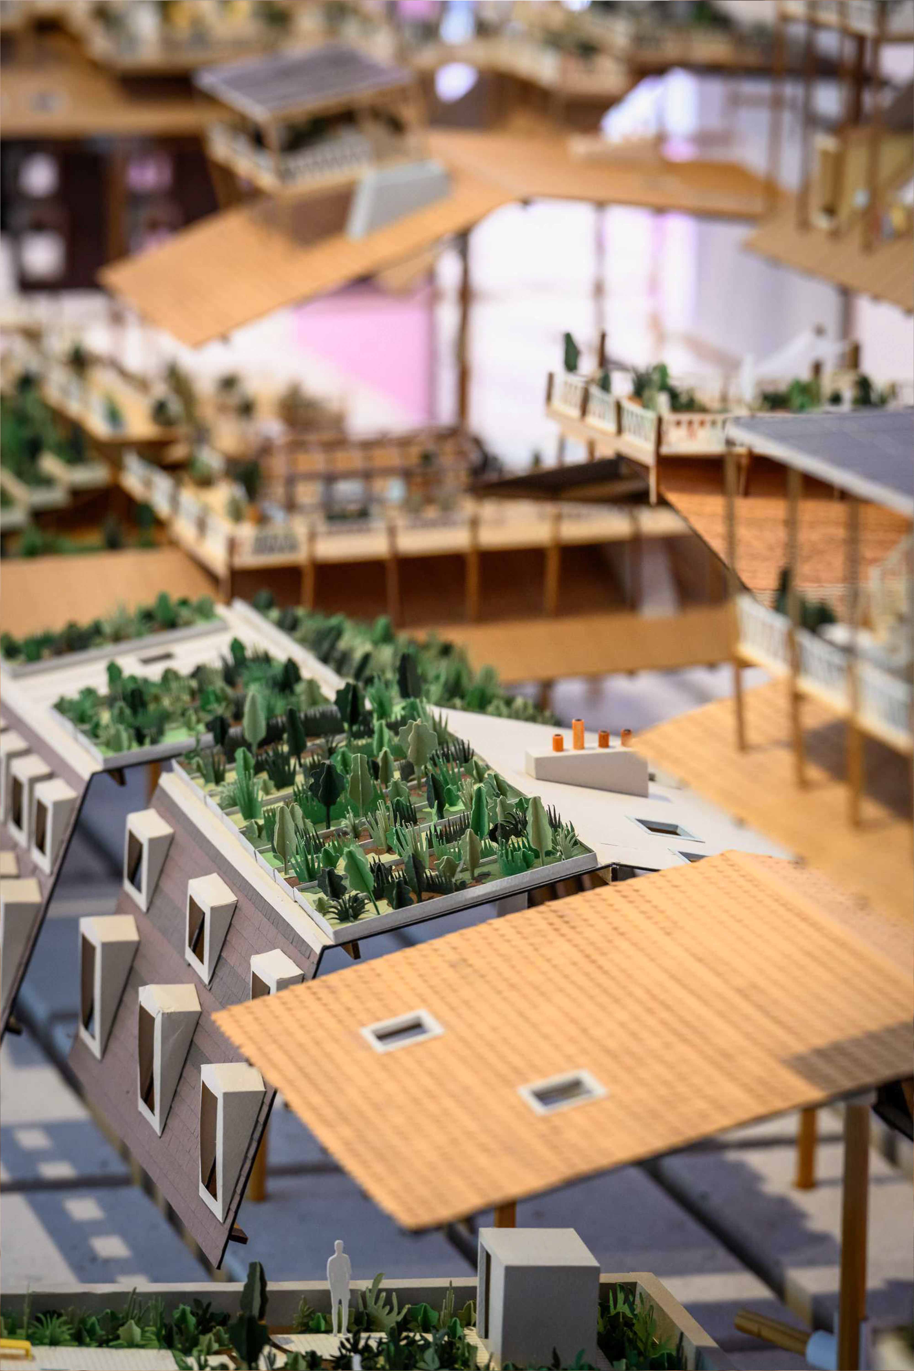
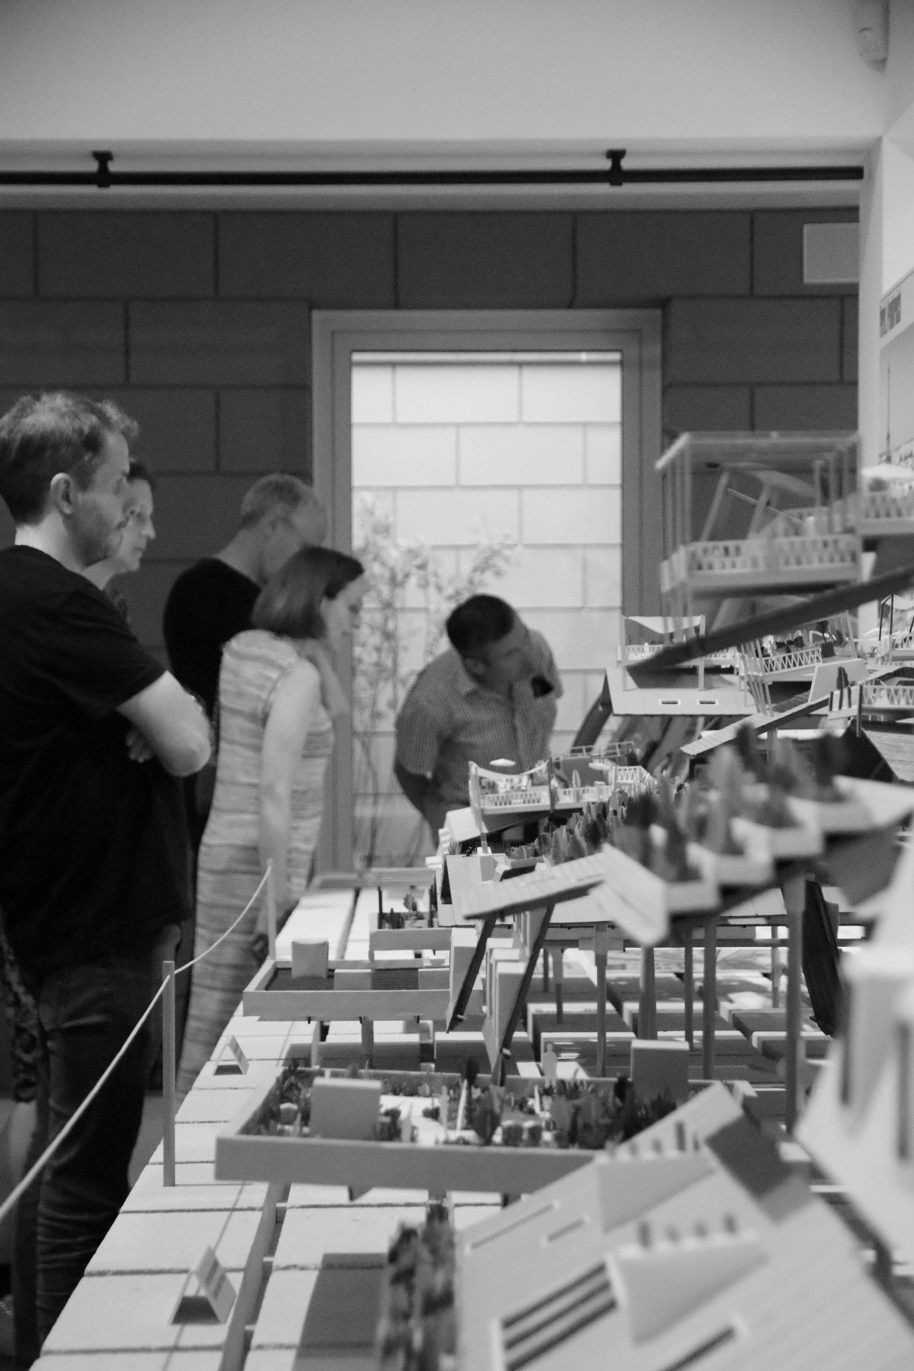
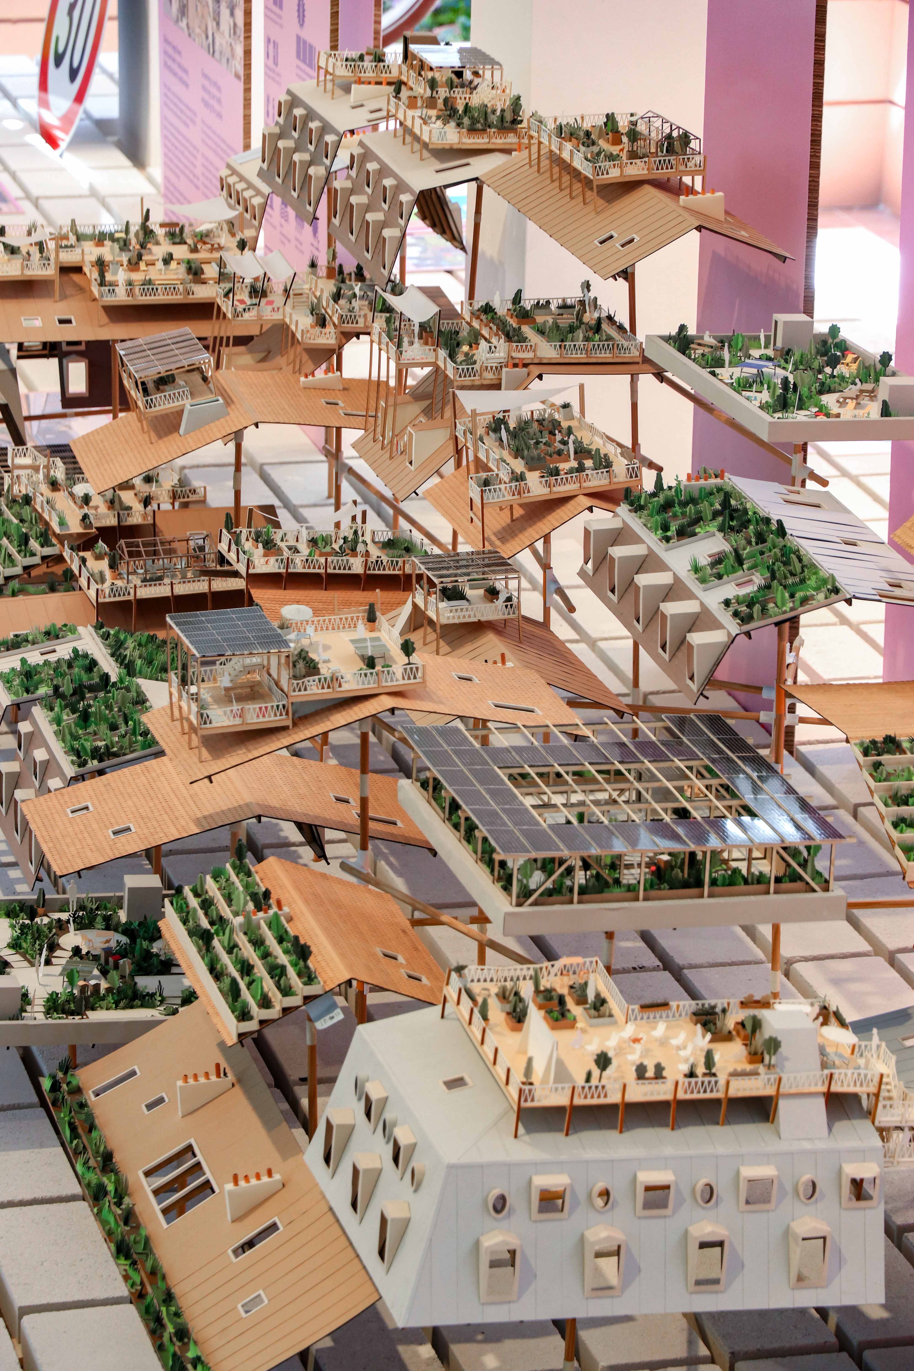
The installation brings together 45 roofs based on pan-European building typologies. Arranged as a landscape of roofs, the model presents a broad range of climate adaptation strategies, including green and accessible platforms, retractable shading devices, clip-on vegetated planters, solar-panel canopies, etc.
Through the model and its scenography, the exhibition makes visible the new aesthetics that can emerge from frugal climate adaptation strategies. It shows how rooftops can become spaces that protect buildings from heatwaves, foster urban biodiversity, and create new accessible green spaces within the existing city.
PROJECT Multiroofs
Consortium Interreg North-West Europe
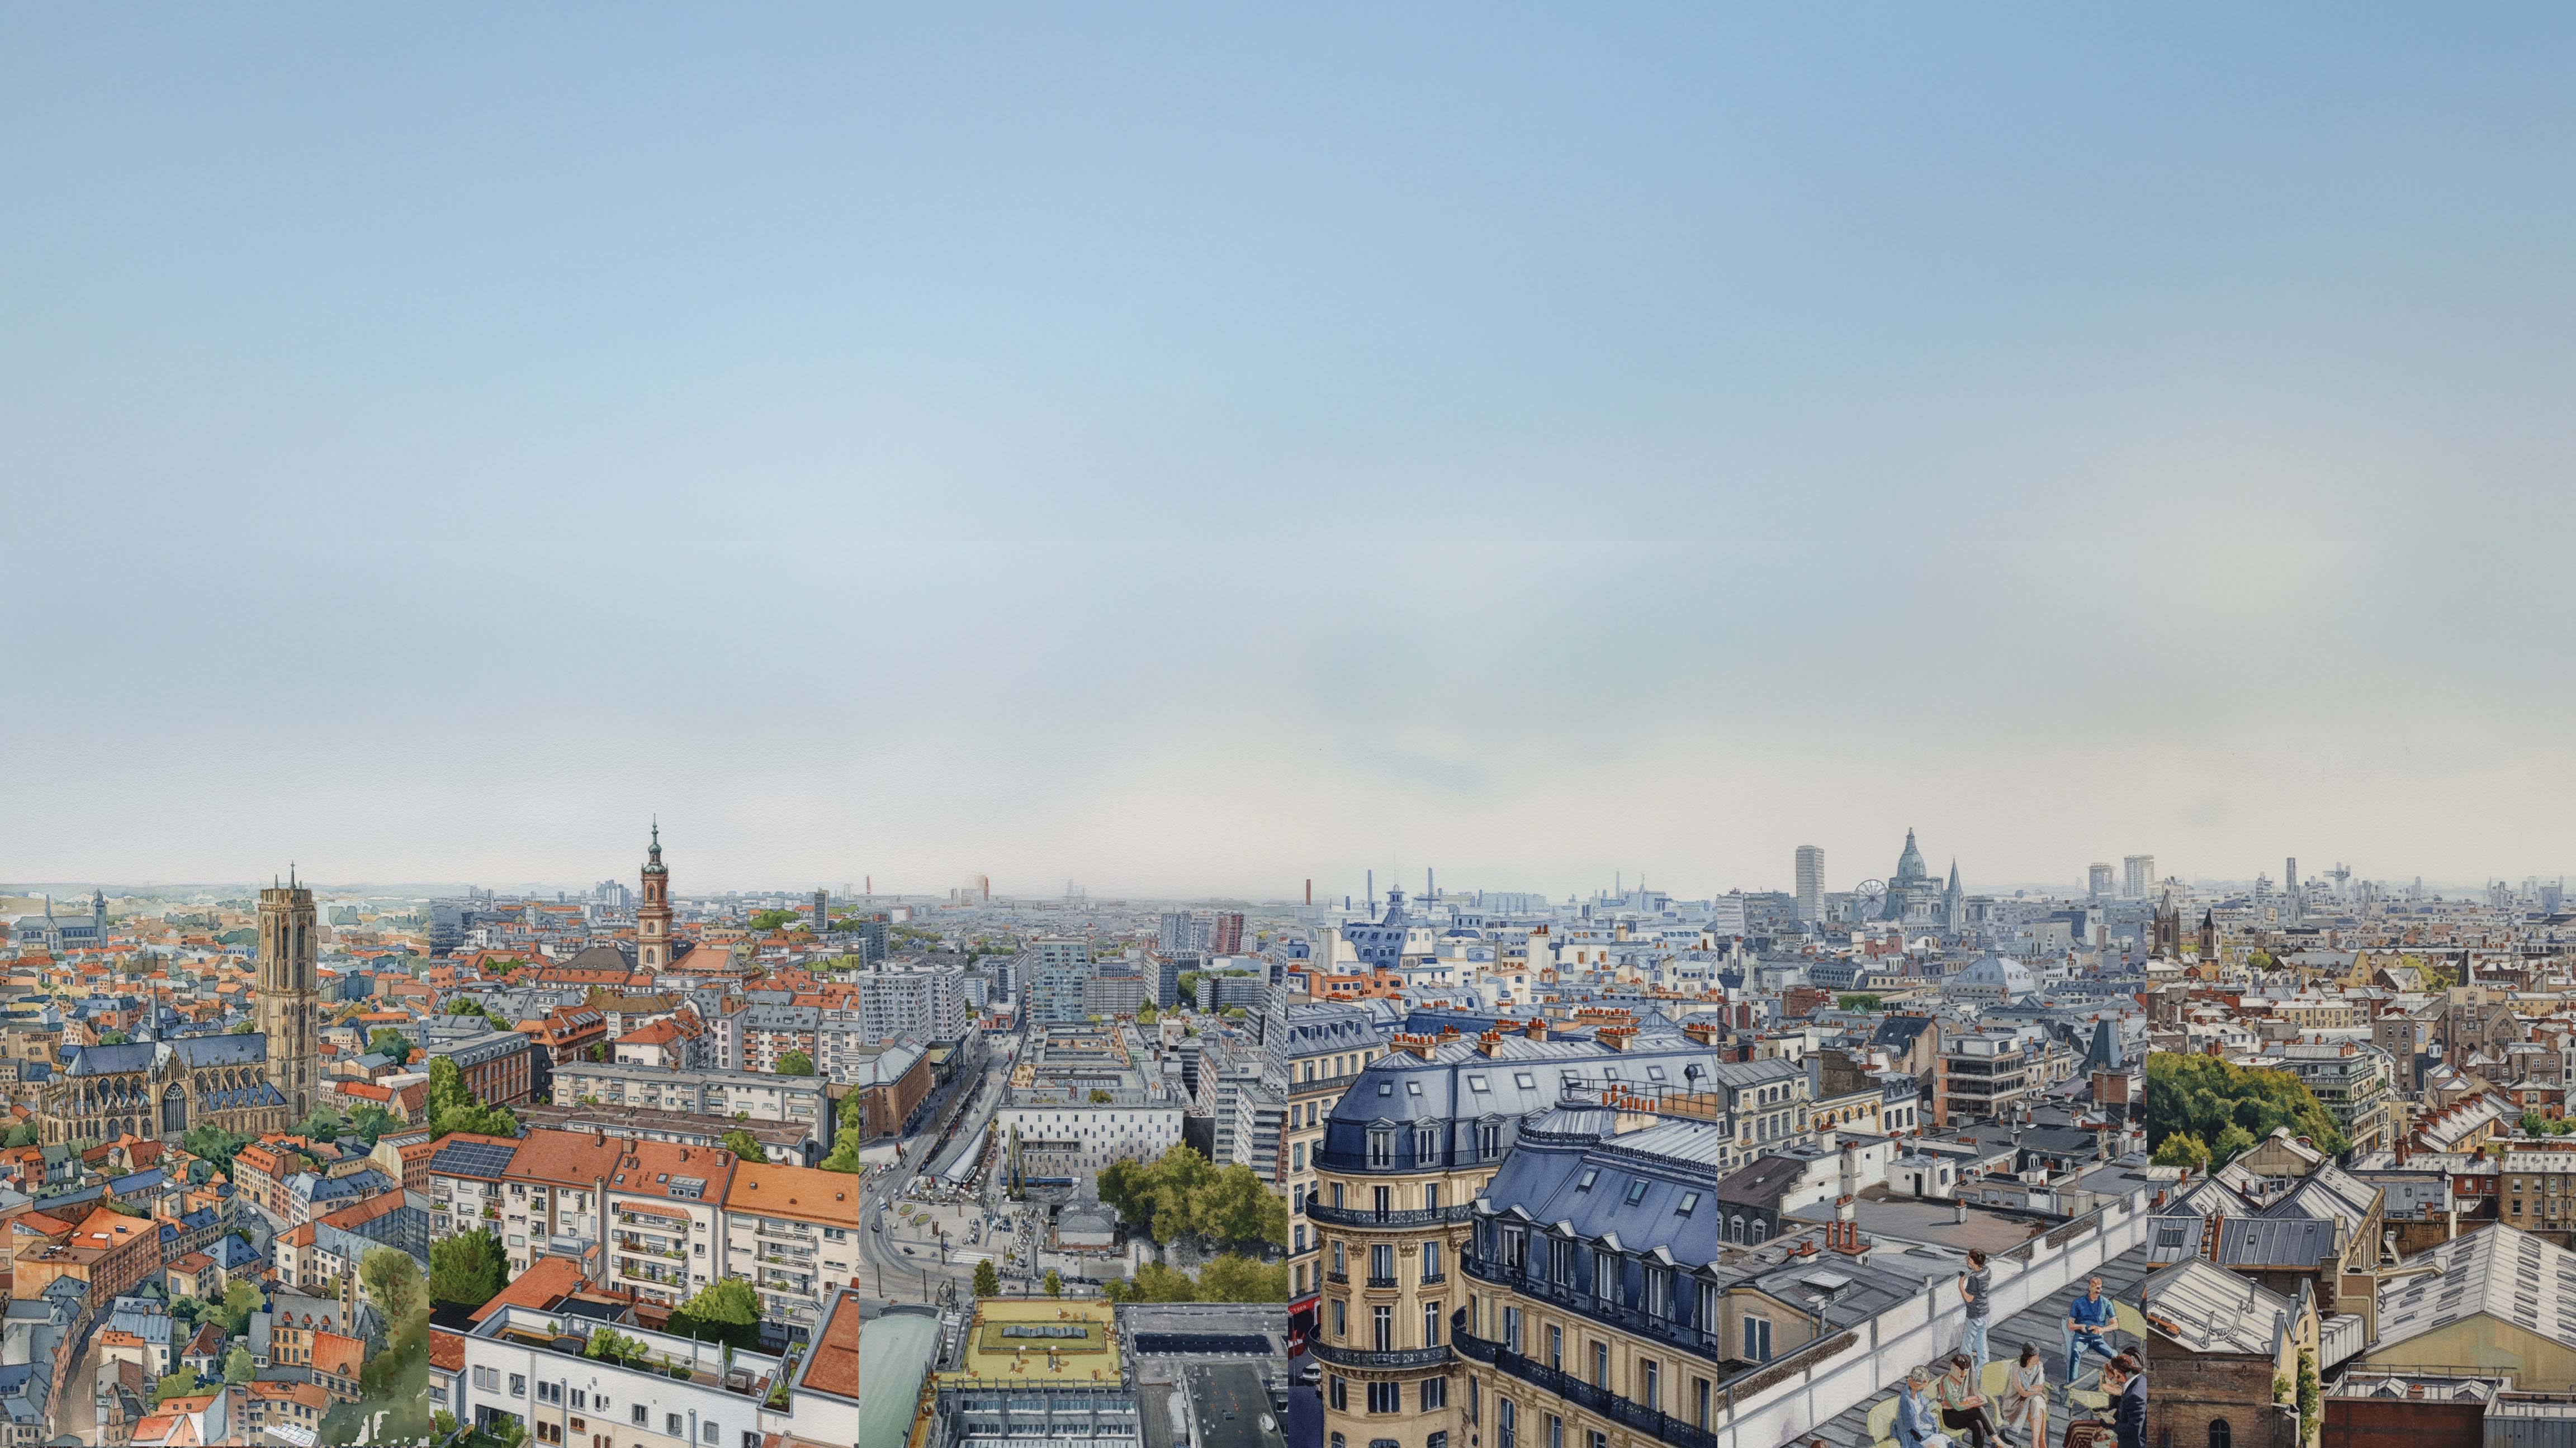

The MultiRoofs project, supported by Interreg North-West Europe (NWE), brings together a consortium of local governments, research centers, and specialized partners to make rooftops a driver of urban resilience. The project aims to help public authorities better identify the potential of rooftops, design transformation strategies and pilot projects, develop incentive mechanisms for property owners, and produce training and communication tools focused on multifunctional rooftops.
In this context, Roofscapes contributes to the strategic, methodological, and operational aspects of the project. The studio participated in developing the joint strategy, facilitating co-creation workshops with partner municipalities, defining shared categories related to buildings, property owners, and uses, and developing preparatory concepts for the pilot projects. In particular, Roofscapes supported the Île-de-France Region in defining its pilot initiative and contributed to the consortium’s communication efforts by developing a series of visuals tailored to the six partner territories.
In this context, Roofscapes contributes to the strategic, methodological, and operational aspects of the project. The studio participated in developing the joint strategy, facilitating co-creation workshops with partner municipalities, defining shared categories related to buildings, property owners, and uses, and developing preparatory concepts for the pilot projects. In particular, Roofscapes supported the Île-de-France Region in defining its pilot initiative and contributed to the consortium’s communication efforts by developing a series of visuals tailored to the six partner territories.
ACADÉMIE
DU
CLIMAT
Prototype Exhibition with the City of Paris


This exhibition traces the journey of roof climate adaptation work—from its inception in 2020 at the MIT’s School of Architecture and Planning, to the partnership with the City of Paris that led to the deployment of a full-scale prototype.
The process brought together eight city departments, including Department of Ecological Transition and Climate (DTEC), Department of Public Buildings and Architecture (DCPA), and Department of Green Spaces and Environment (DEVE), reflecting the administrative and technical collaboration required for such a project. Positioned close to the rooftop pilot itself, the exhibition allows visitors to see both the conceptual framework and the real-world application within the same space.
The process brought together eight city departments, including Department of Ecological Transition and Climate (DTEC), Department of Public Buildings and Architecture (DCPA), and Department of Green Spaces and Environment (DEVE), reflecting the administrative and technical collaboration required for such a project. Positioned close to the rooftop pilot itself, the exhibition allows visitors to see both the conceptual framework and the real-world application within the same space.
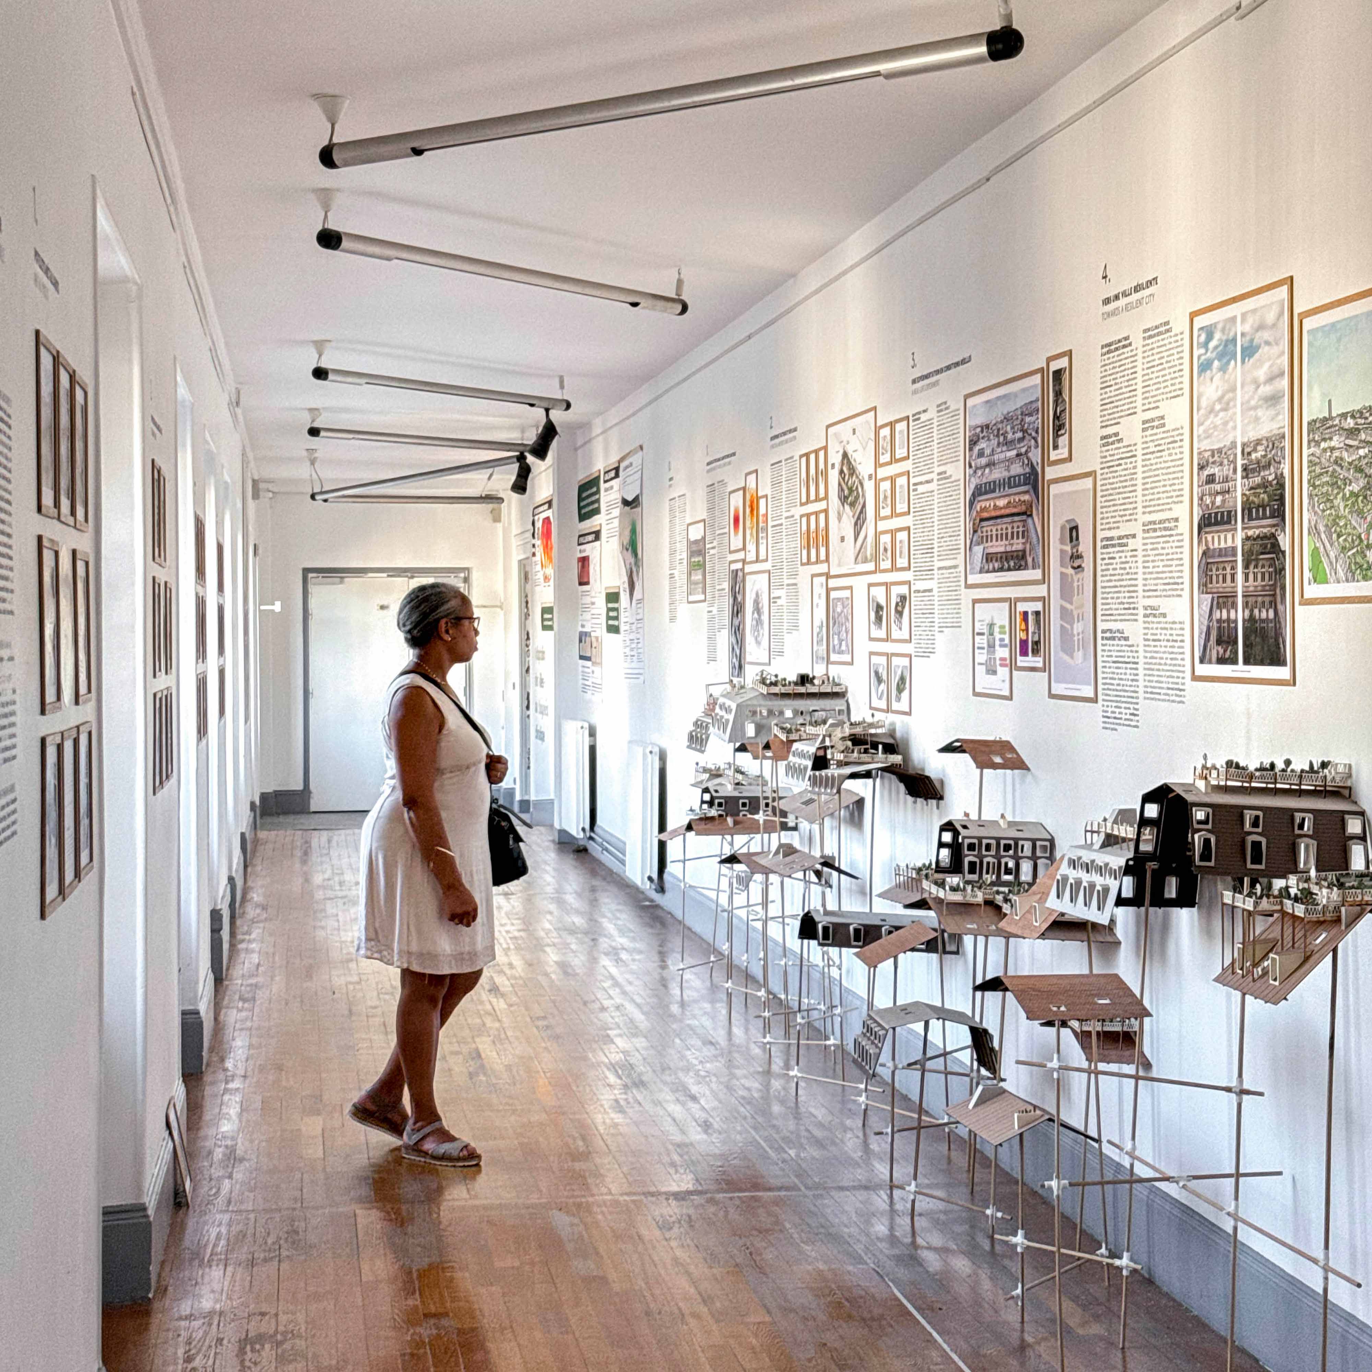
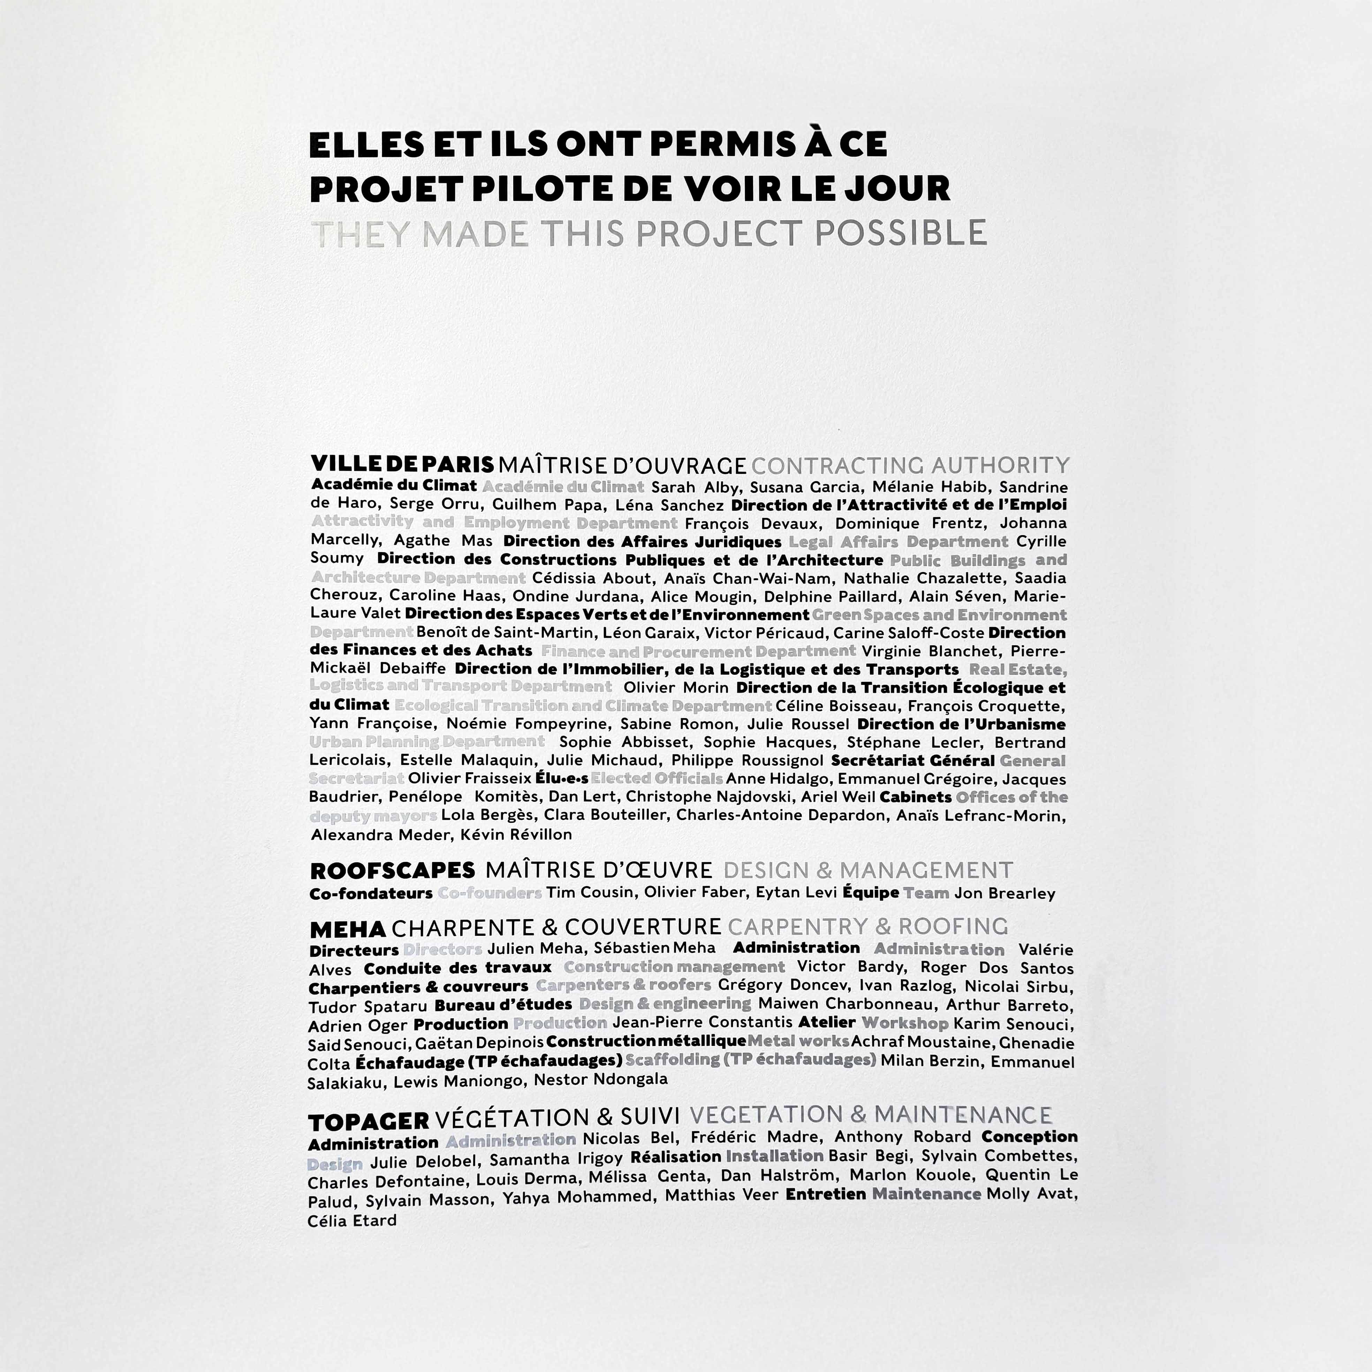
On an adjacent wall, four fragments detail the major steps of the pilot project’s building process. Each fragment focuses on a key moment, highlighting the contribution of Meha Construction Bois, responsible for the carpentry and roof structure, and Topager, in charge of vegetation design and maintenance.
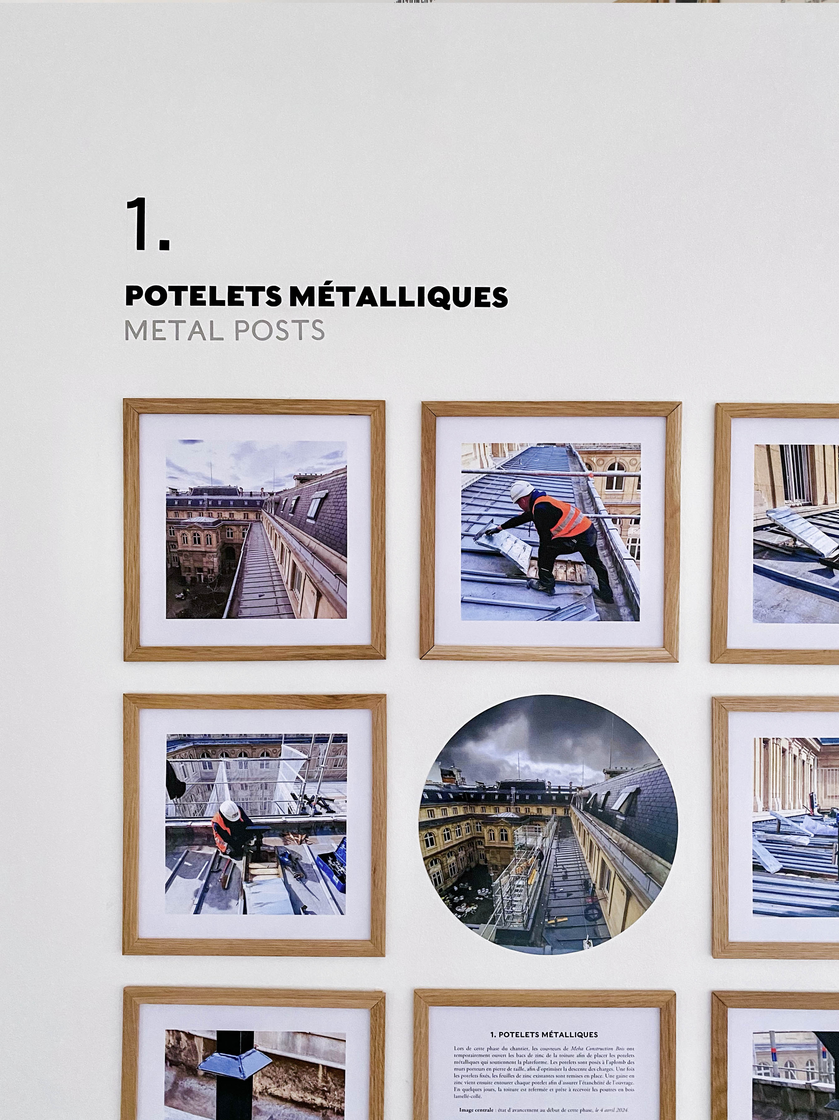
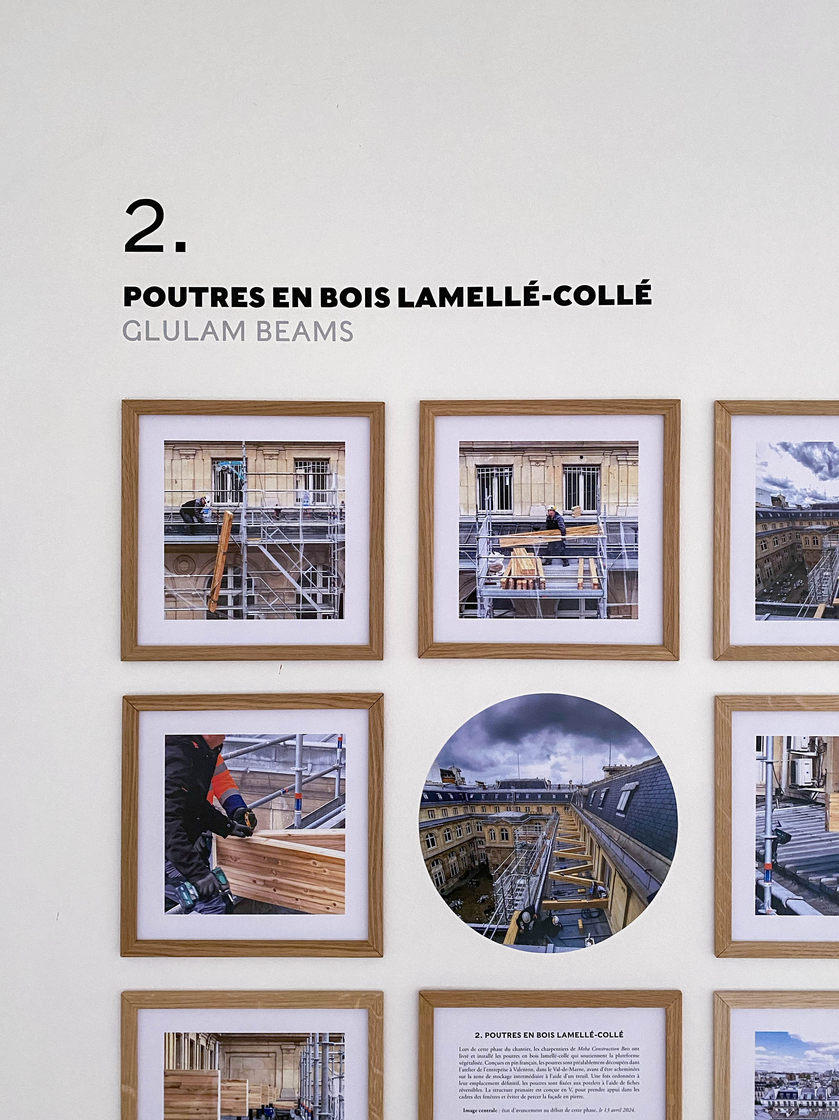
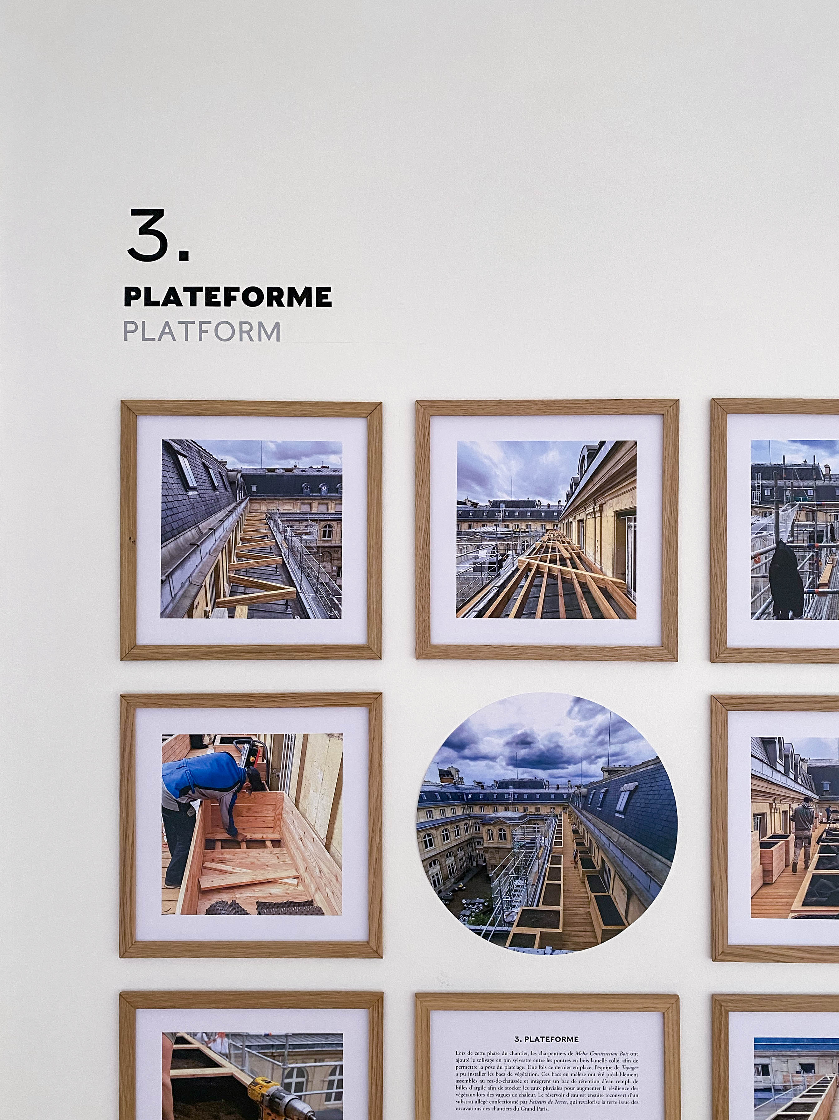
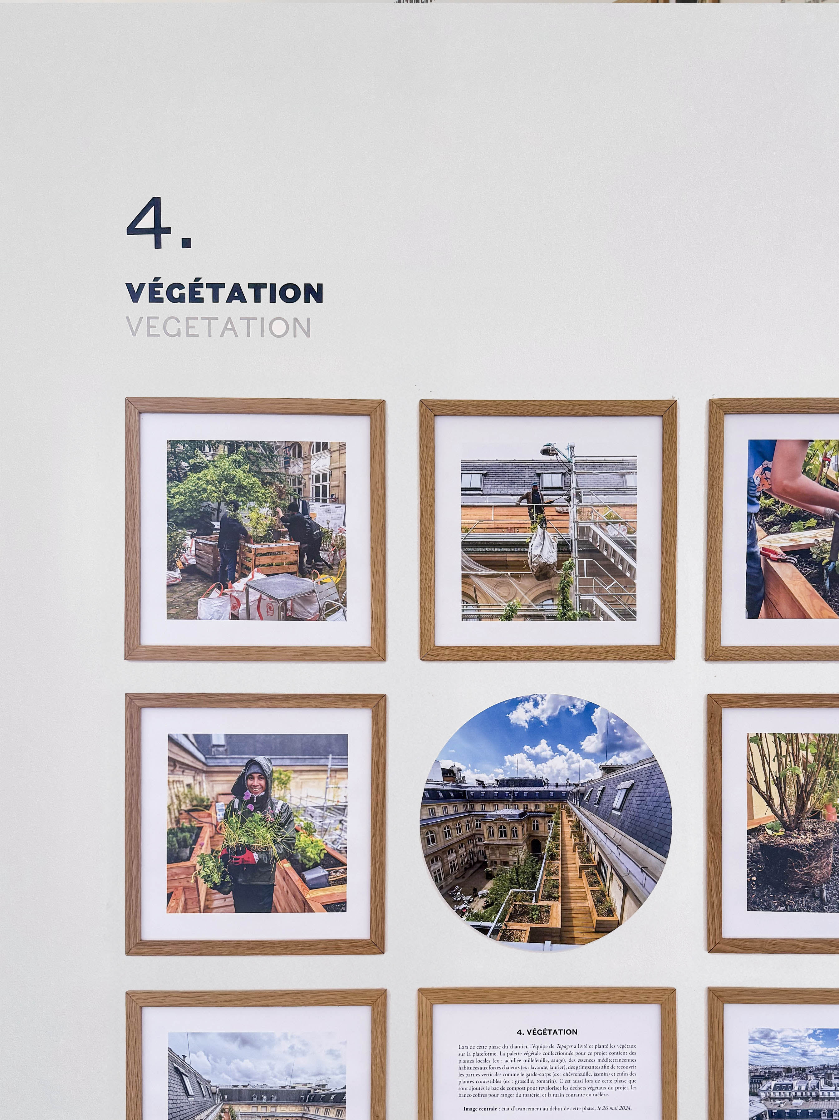
Together, these sections render visible the practical side of climate adaptation, complementing the broader urban vision expressed by the model. The proximity to the rooftop installation reinforces the link between exhibition content and the tangible transformation visible just through the windows.
SEOUL
BIENNALE
Exhibition Head in the Clouds
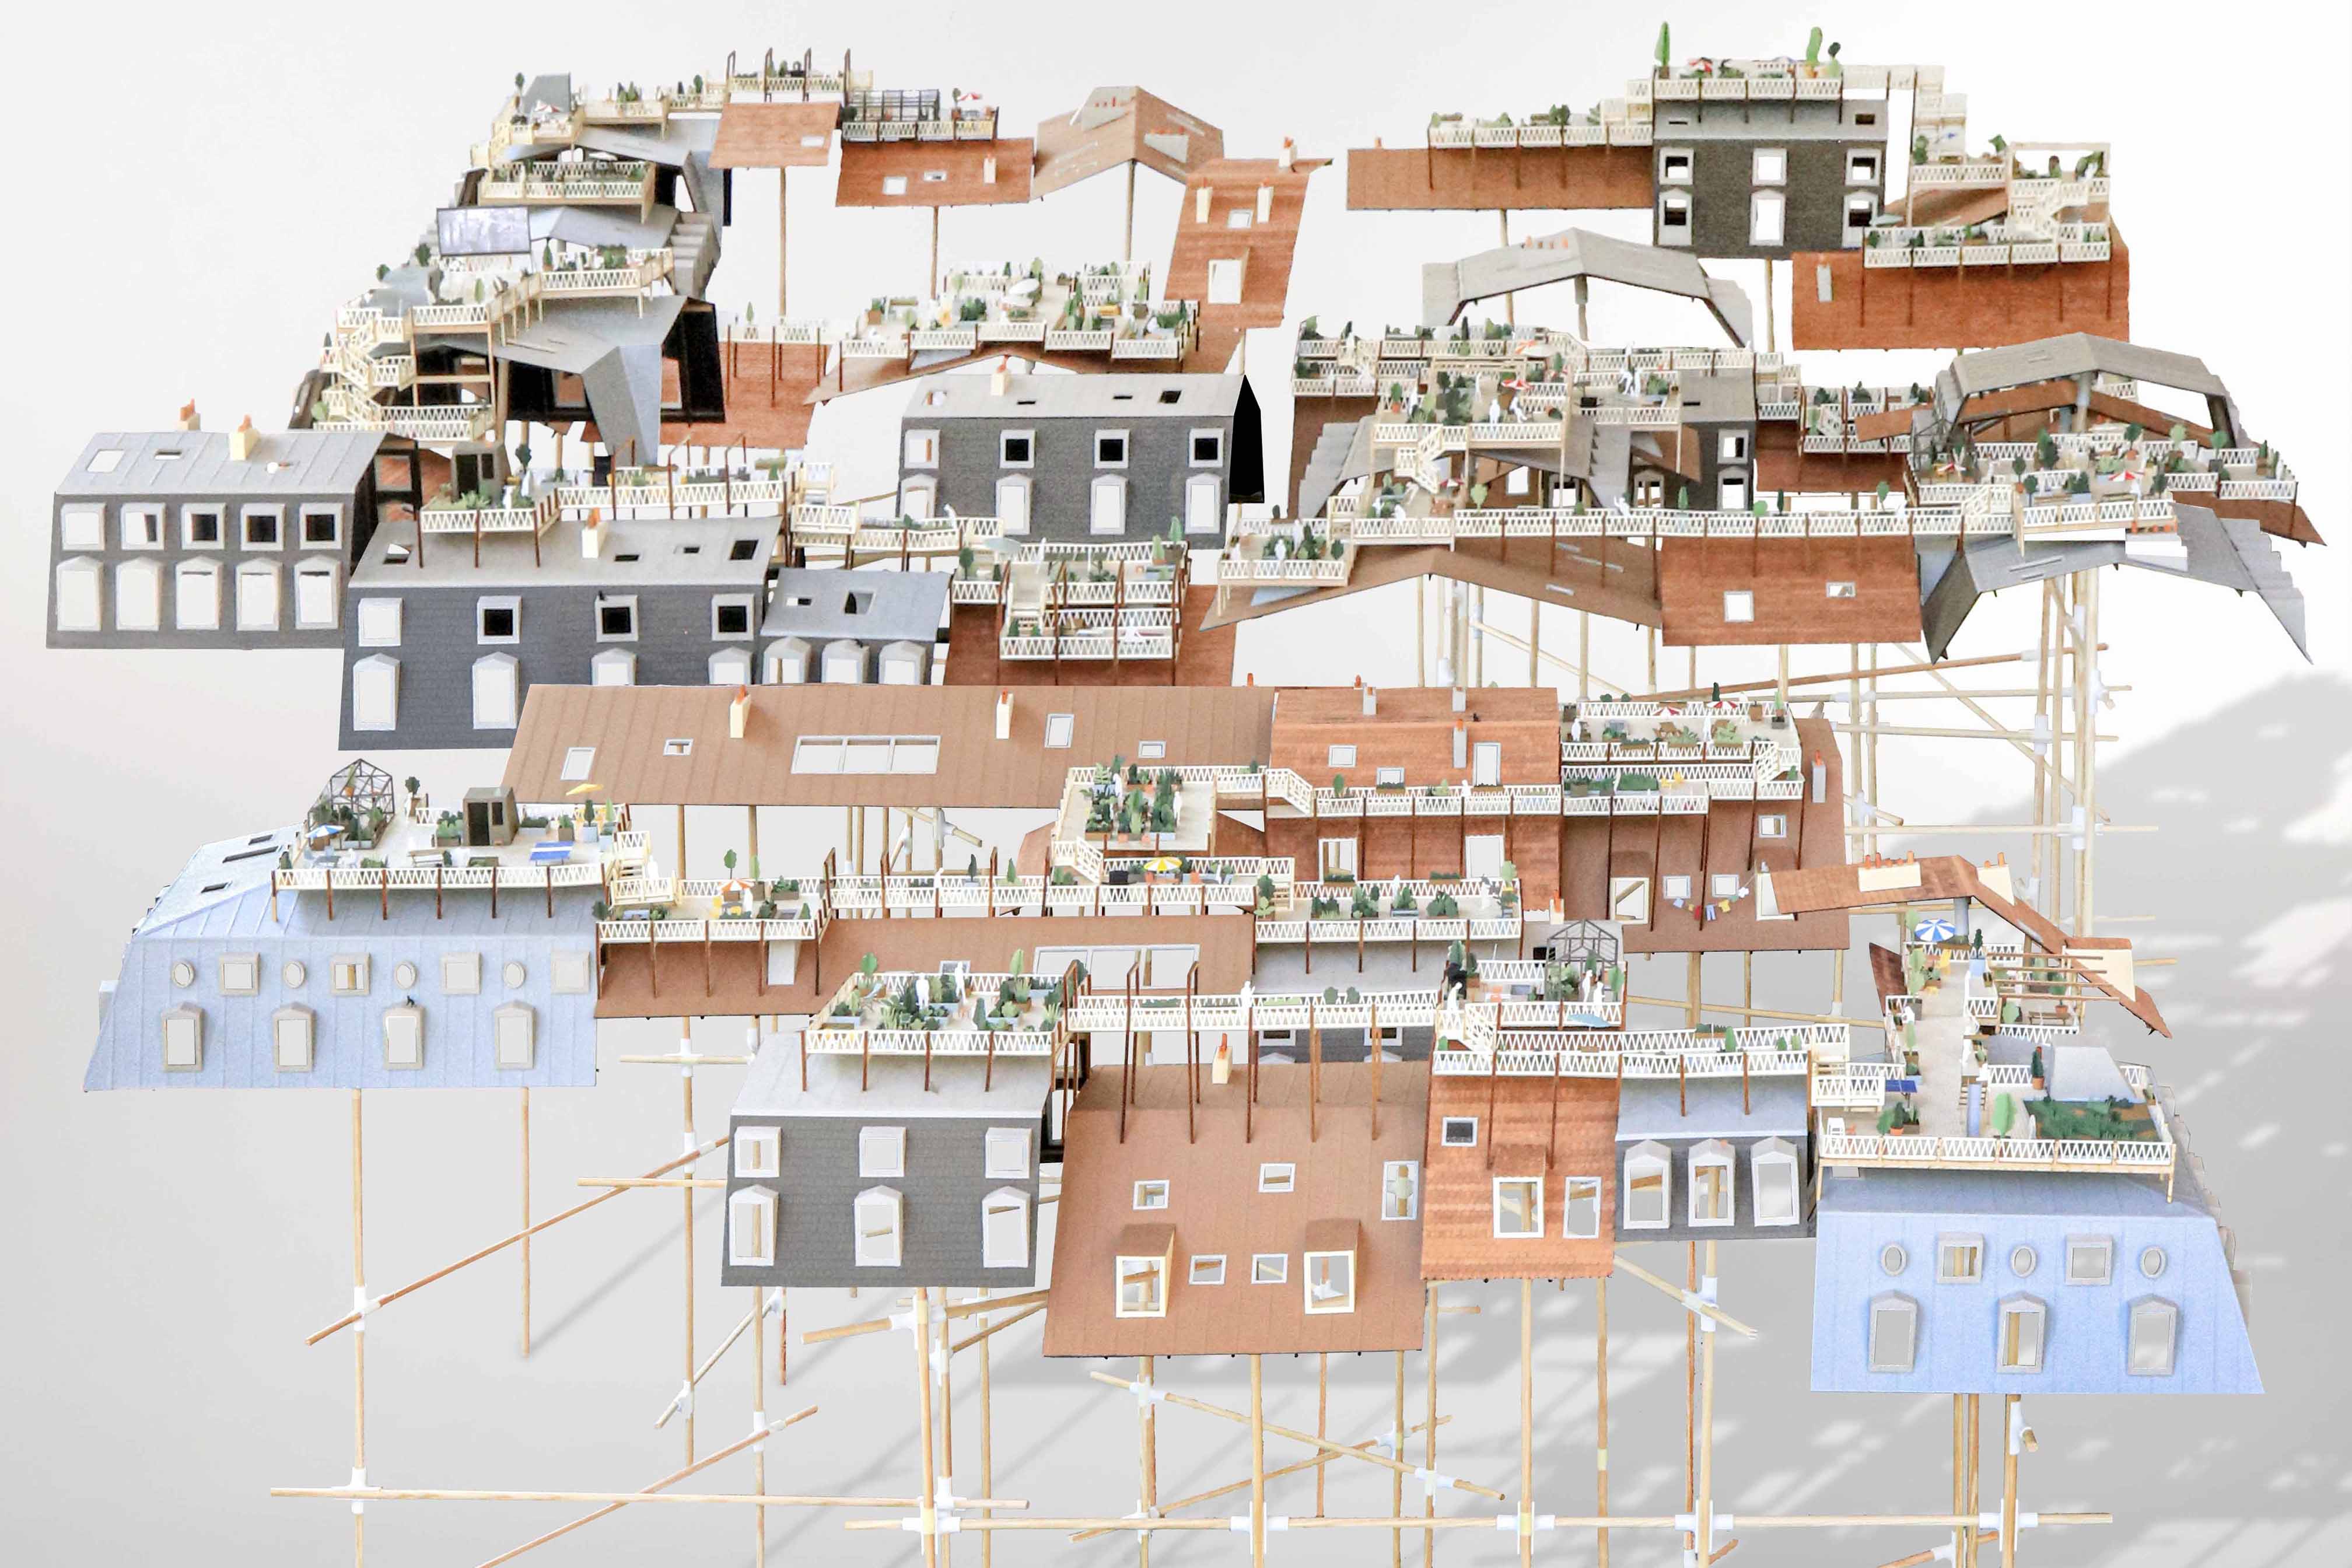

The “Head in the Clouds” project, presented by Roofscapes Studio at the 2021 Seoul Architecture and Urbanism Biennale, explores the potential of Parisian rooftops as a new layer of living spaces and uses in the dense city. The installation draws on research and speculative design to demonstrate how existing rooftops can accommodate new spaces for living, working, and socializing, while addressing contemporary environmental challenges.
Through an architectural proposal that considers both the large-scale urban landscape and the details of construction, the project envisions gentle densification from above, based on the activation of rooftops rather than the horizontal expansion of the city. By showcasing new forms of aerial use, Head in the Clouds presents rooftops as a spatial resource that remains largely underutilized, capable of opening up new possibilities for experiencing the city in different ways.
Through an architectural proposal that considers both the large-scale urban landscape and the details of construction, the project envisions gentle densification from above, based on the activation of rooftops rather than the horizontal expansion of the city. By showcasing new forms of aerial use, Head in the Clouds presents rooftops as a spatial resource that remains largely underutilized, capable of opening up new possibilities for experiencing the city in different ways.


