Adapting the
city from
the roofs !
Logo de la start-up Roofscapes qui travail pour l'adaptation des toits au dérèglement climatique.

Services

While carefully preserving the integrity of historical roofs, our system allows each building to fully participate in urban resilience by reducing direct solar exposure and overheating, cooling and purifying air, retaining rainwater, as well as fostering local biodiversity. The green and communal spaces we create on the roof address the rising demand for direct outdoor access.
Logo de la start-up Roofscapes qui travail pour l'adaptation des toits au dérèglement climatique.

Services

Logo de la start-up Roofscapes qui travail pour l'adaptation des toits au dérèglement climatique.

Press

Logo de la BBC qui a publié un article à propos du travail de Roofscapes en faveur de l'adaptation des toits au dérèglement climatique. Logo du journal Le Monde qui a publié un article à propos du travail de Roofscapes en faveur de l'adaptation des toits au dérèglement climatique. Logo du journal Le Figaro qui a publié un article à propos du travail de Roofscapes en faveur de l'adaptation des toits au dérèglement climatique. Logo du journal designboom qui a publié un article à propos du travail de Roofscapes en faveur de l'adaptation des toits au dérèglement climatique. Logo du journal Le Parisien qui a publié un article à propos du travail de Roofscapes en faveur de l'adaptation des toits au dérèglement climatique. Logo du journal The New York Times qui a publié un article à propos du travail de Roofscapes en faveur de l'adaptation des toits au dérèglement climatique. Logo du journal l'architecture aujourd'hui qui a publié un article à propos du travail de Roofscapes en faveur de l'adaptation des toits au dérèglement climatique. Logo du journal MIT News qui a publié un article à propos du travail de Roofscapes en faveur de l'adaptation des toits au dérèglement climatique.
Logo de la start-up Roofscapes qui travail pour l'adaptation des toits au dérèglement climatique.

Scalability

Green roofs are nice. But in a city like Paris, four out of five buildings are covered by a pitched roof. Roofscapes is among those who see this surface as an incredible opportunity to improve well-being, living together and urban resilience.
Logo de la start-up Roofscapes qui travail pour l'adaptation des toits au dérèglement climatique.

Benefits

Lightweight custom vegetation

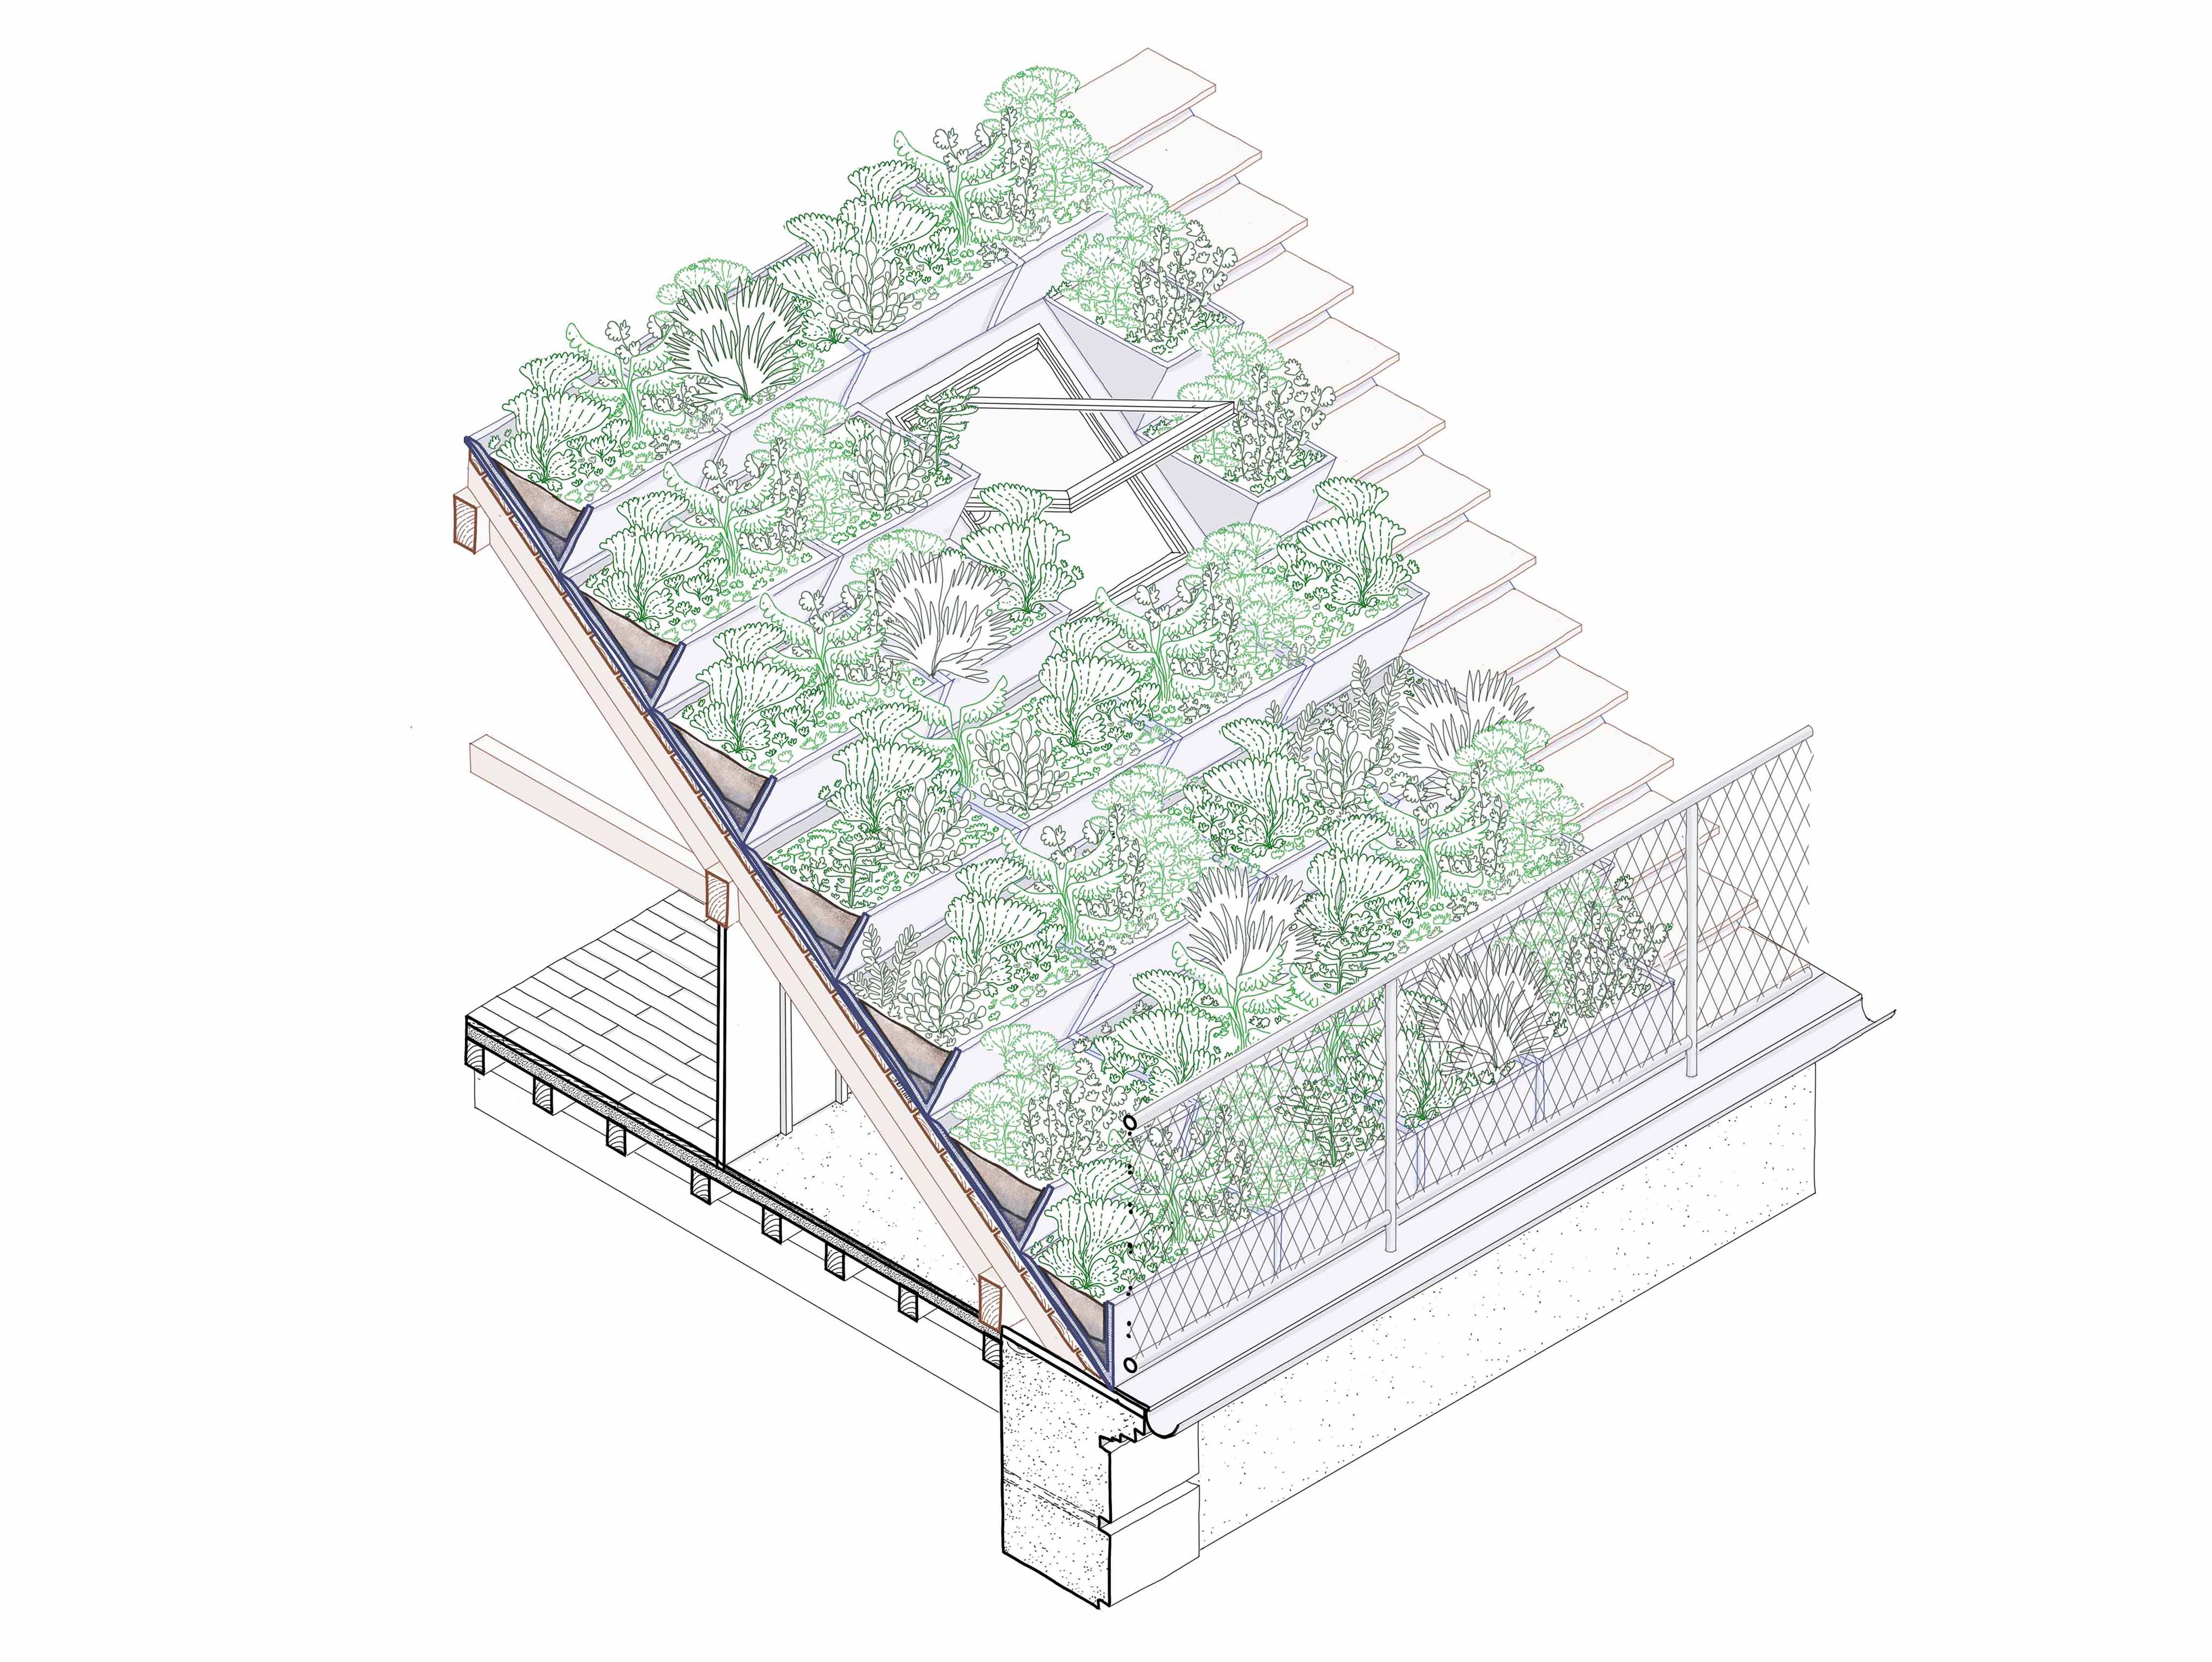
For certain building designs that may not be suitable for installing an accessible green roof, Roofscapes develops alternative greening solutions to provide the similar ecosystem benefits of urban vegetation, regardless of the roof geometries or loadbearing capacity.

Movable thermal awning

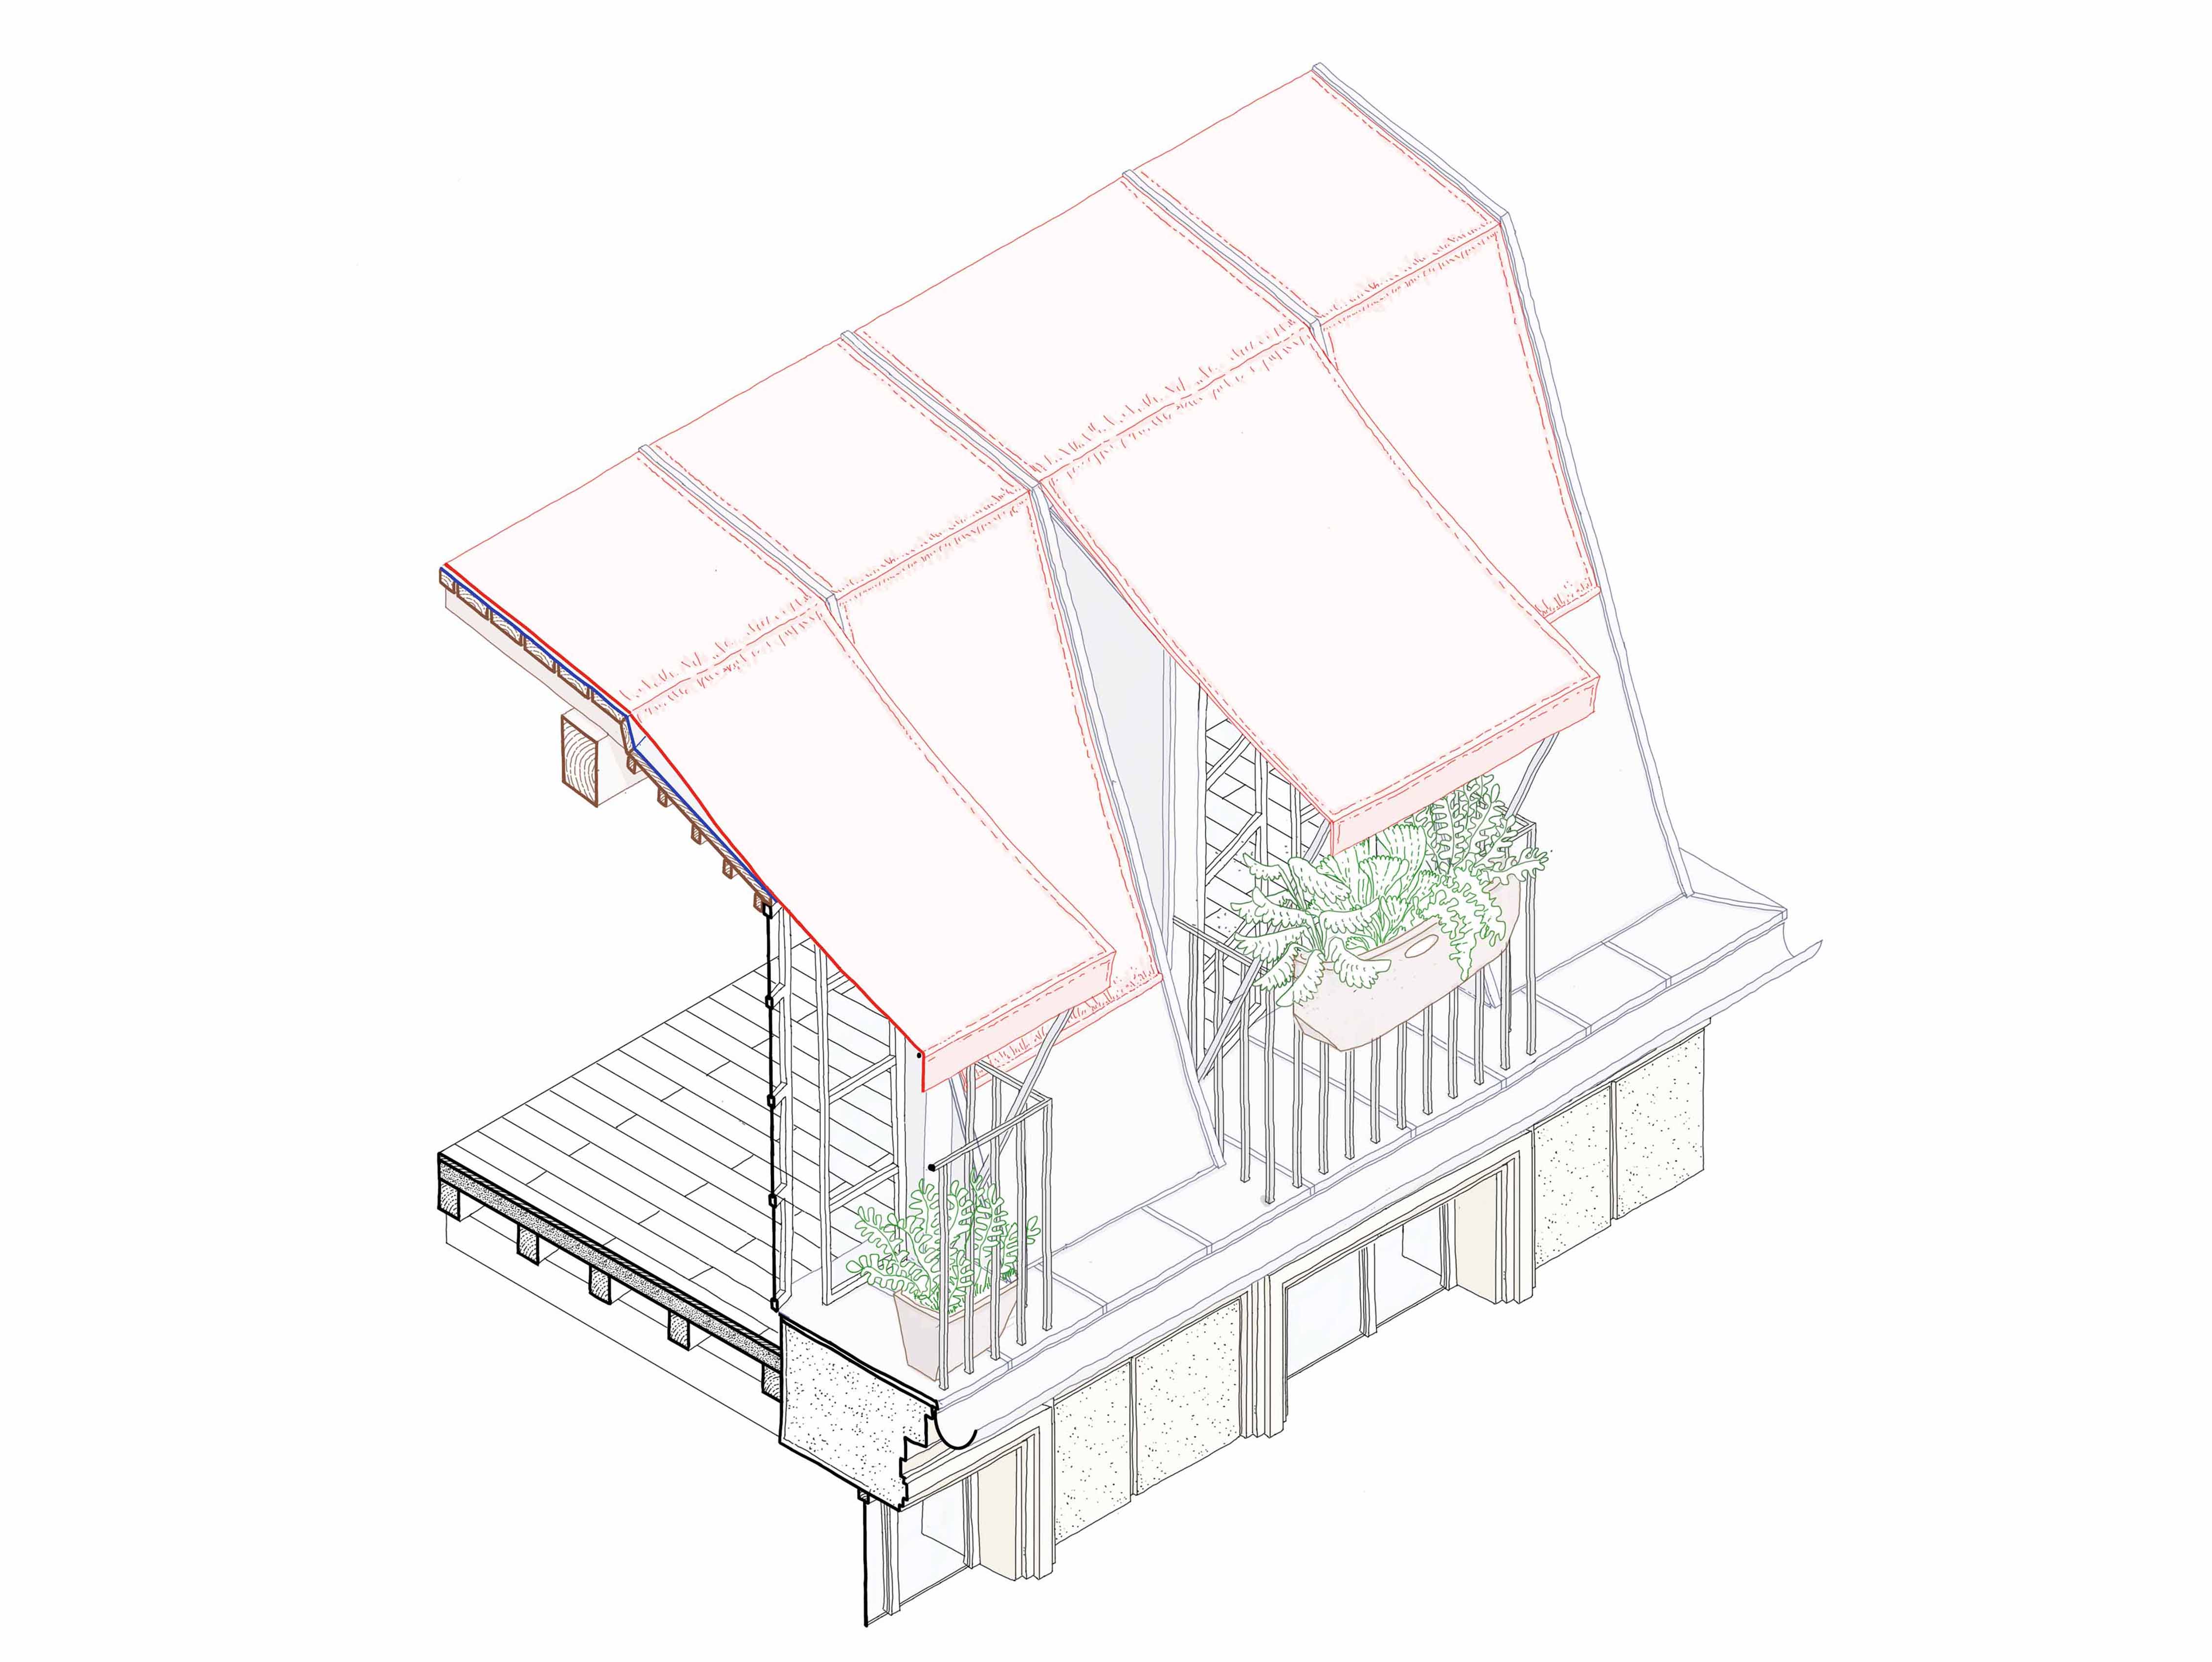
Designed to be the most versatile solution, these thermal awnings protect your roof or facades from intense heat by blocking solar radiation. The rest of the year, the shades are retracted and therefore remain largely invisible. This architectural solution is particularly well-suited for buildings with complex geometries or low load-bearing capacity. Installation does not require any special structural reinforcements and can be carried out without the need for scaffolding.

Vegetated solar canopies

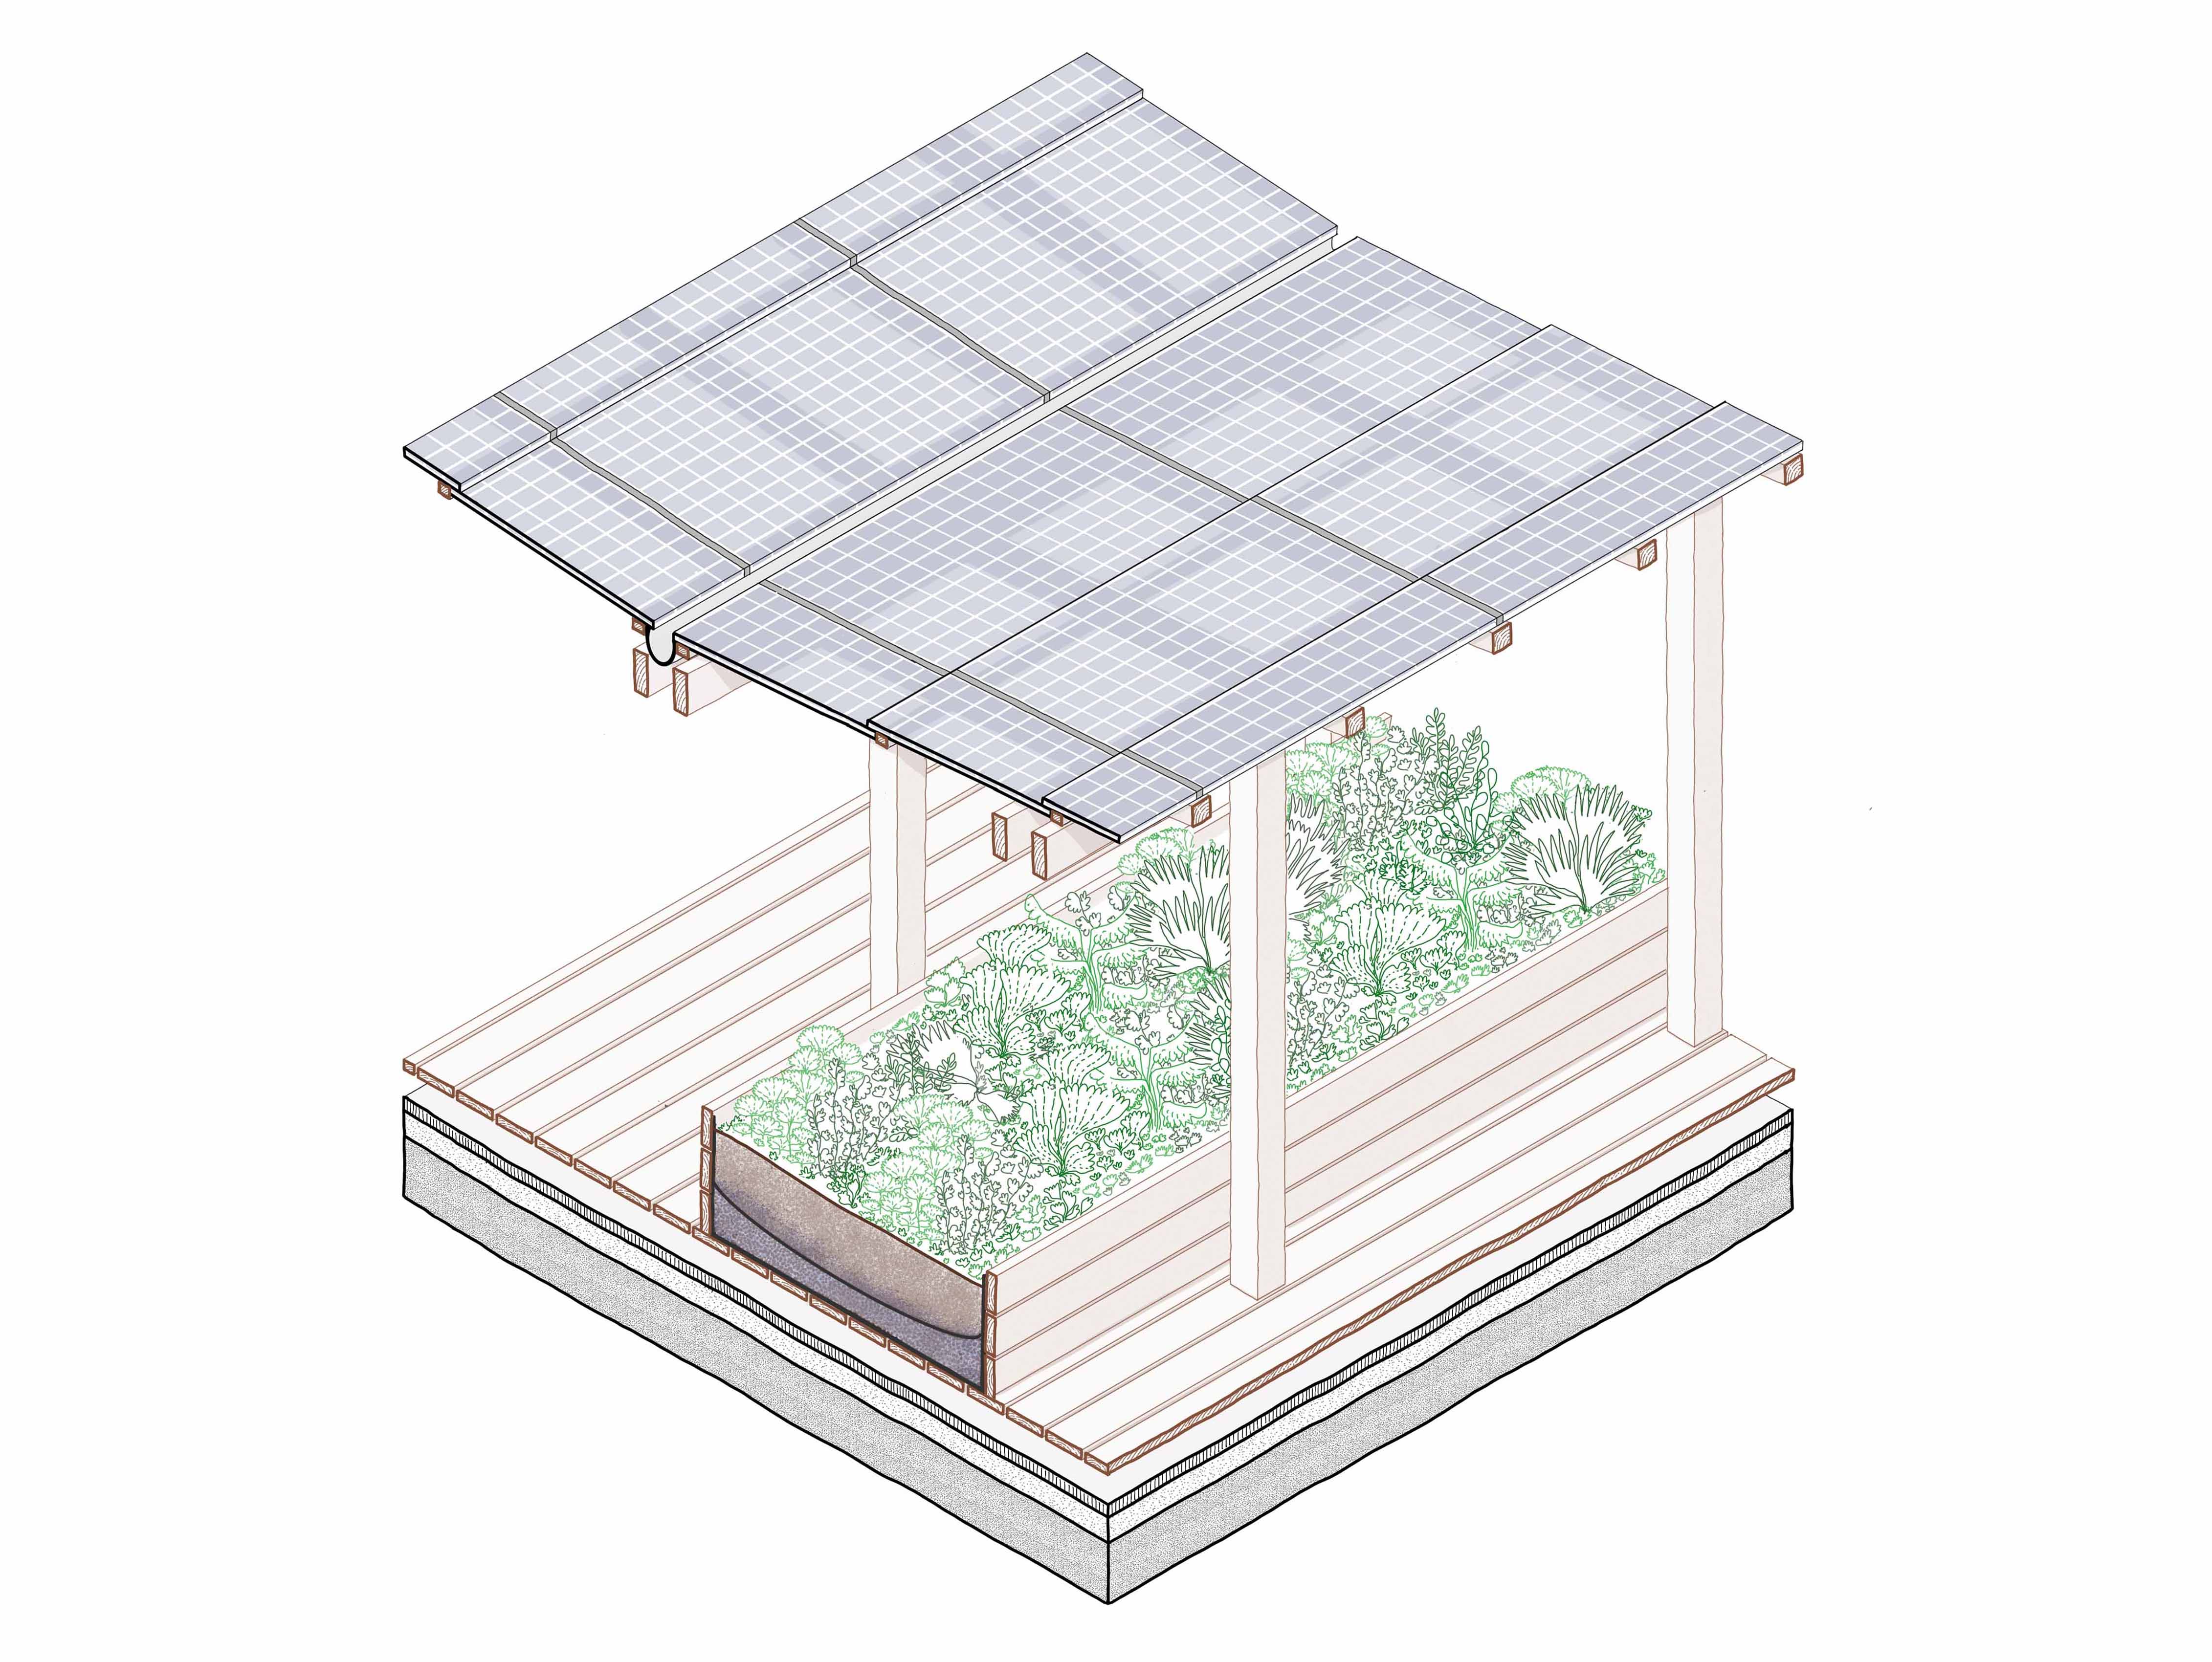
When the architectural context allows, particularly on buildings with flat roofs, the creation of an accessible, green rooftop space can be combined with a photovoltaic canopy, which both provides shade for the plants and users and ensures local energy production. This strategy is being developed as part of the European research program Driving Urban Transition.

Suspended balconies

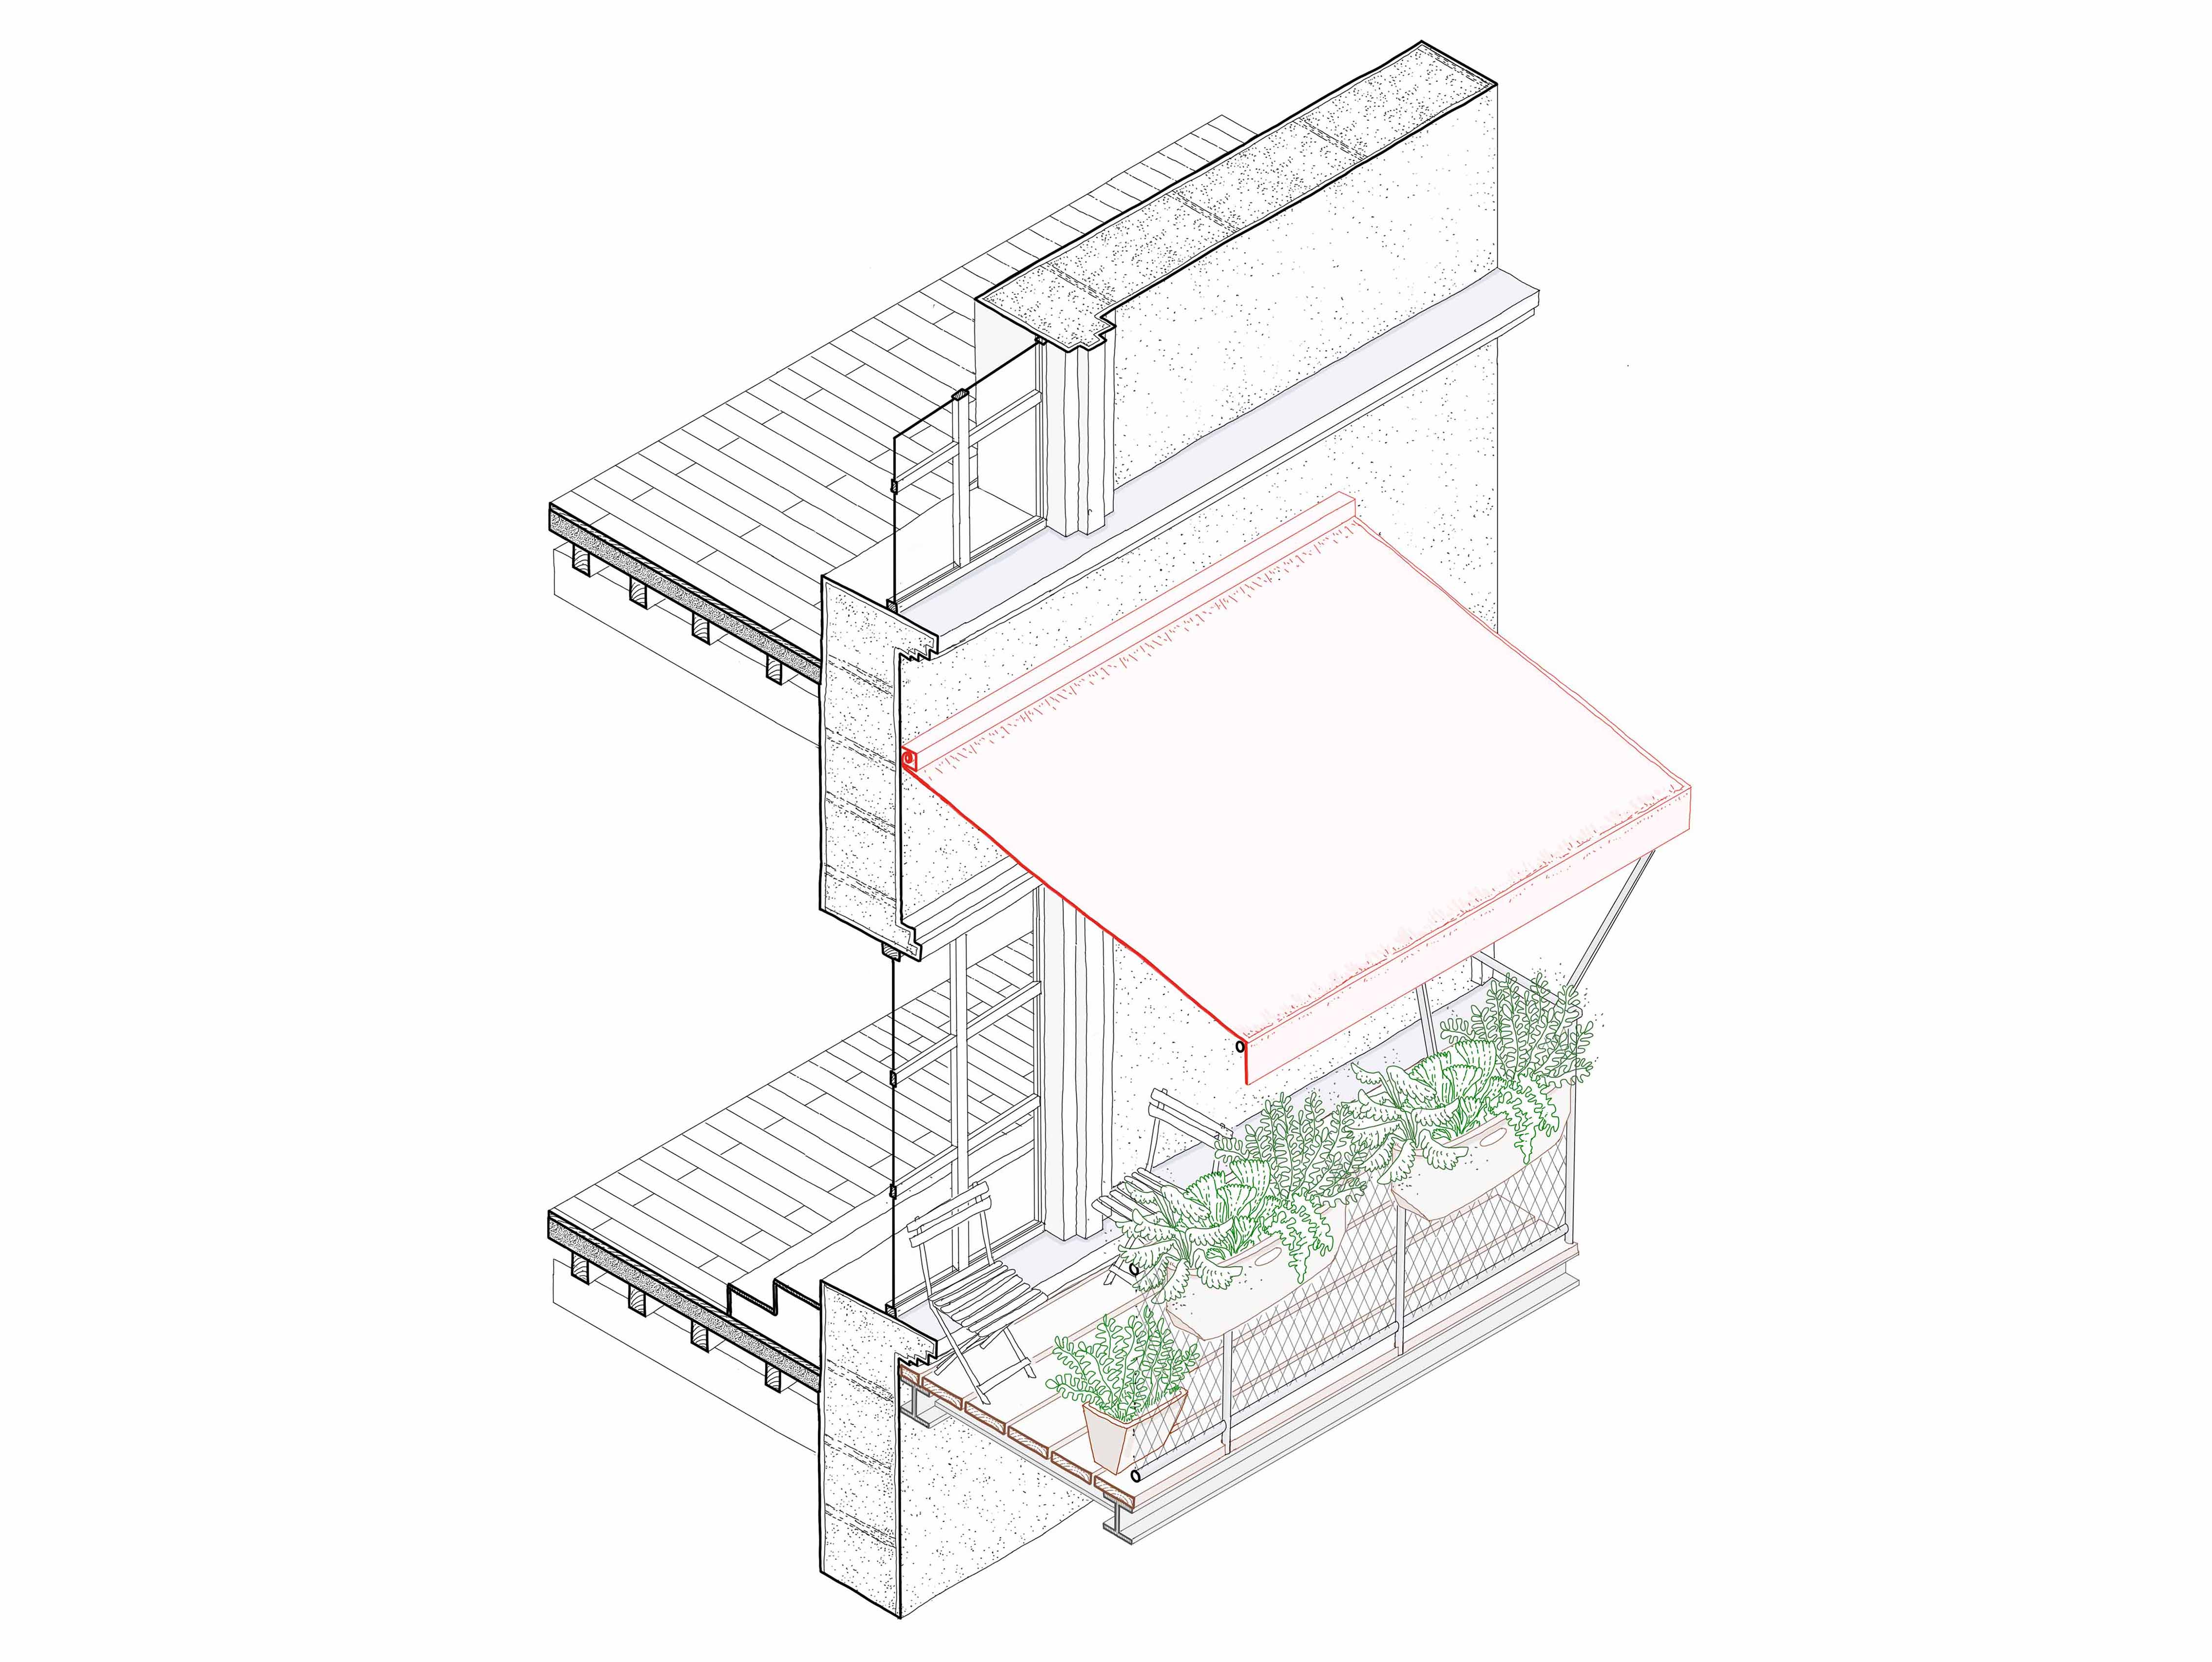
To meet the growing need for outdoor spaces in cities, Roofscapes is developing a balcony system that hangs from existing building facades. This tactical architectural strategy transforms the domestic experience while remaining a relatively minor undertaking for building owners.

Prefabricated wooden balconies

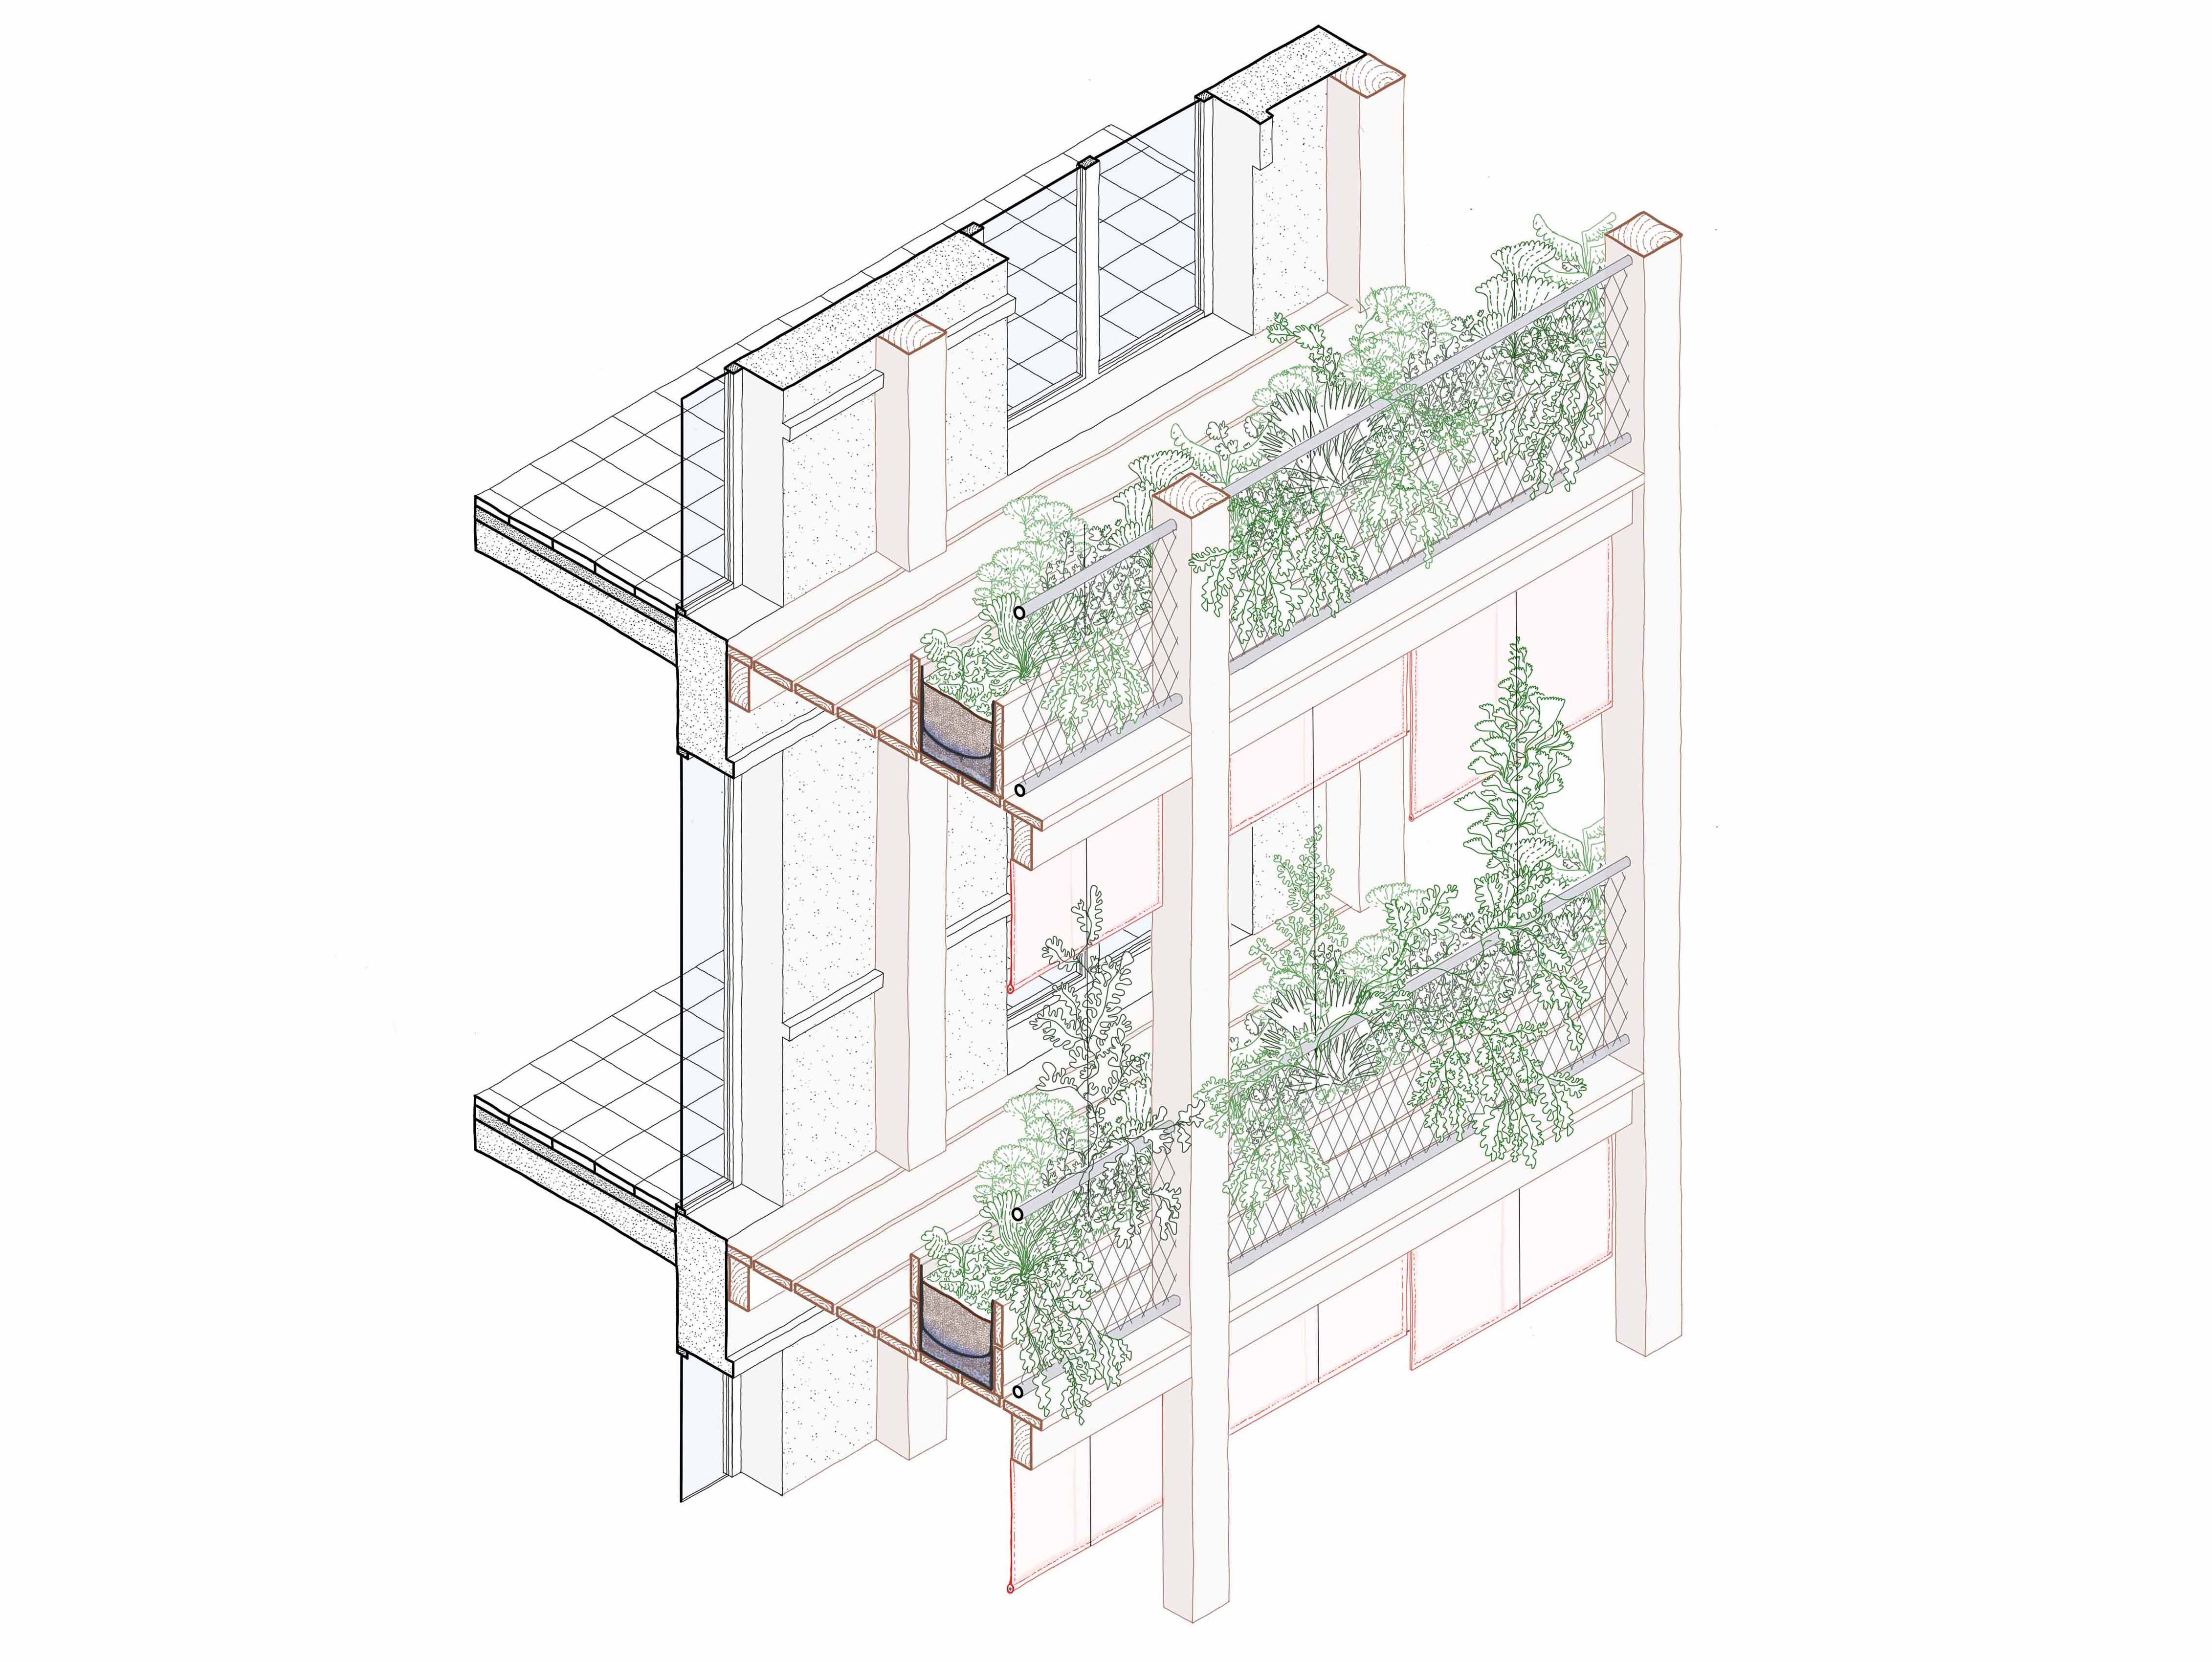
With the continued aim of providing shade, vegetation, and new outdoor spaces at a residential scale, Roofscapes has developed a strategy for climate adaptation of facades by adding an extra layer consisting of a vegetated wooden matrix that protects the building from solar radiation and creates new accessible surfaces. In the European cities, this system is particularly well-suited for the renovation of courtyard-facing facades, away from the street, as well as for multi-unit housing developments on the outskirts of the city center.

Green and accessible plateform

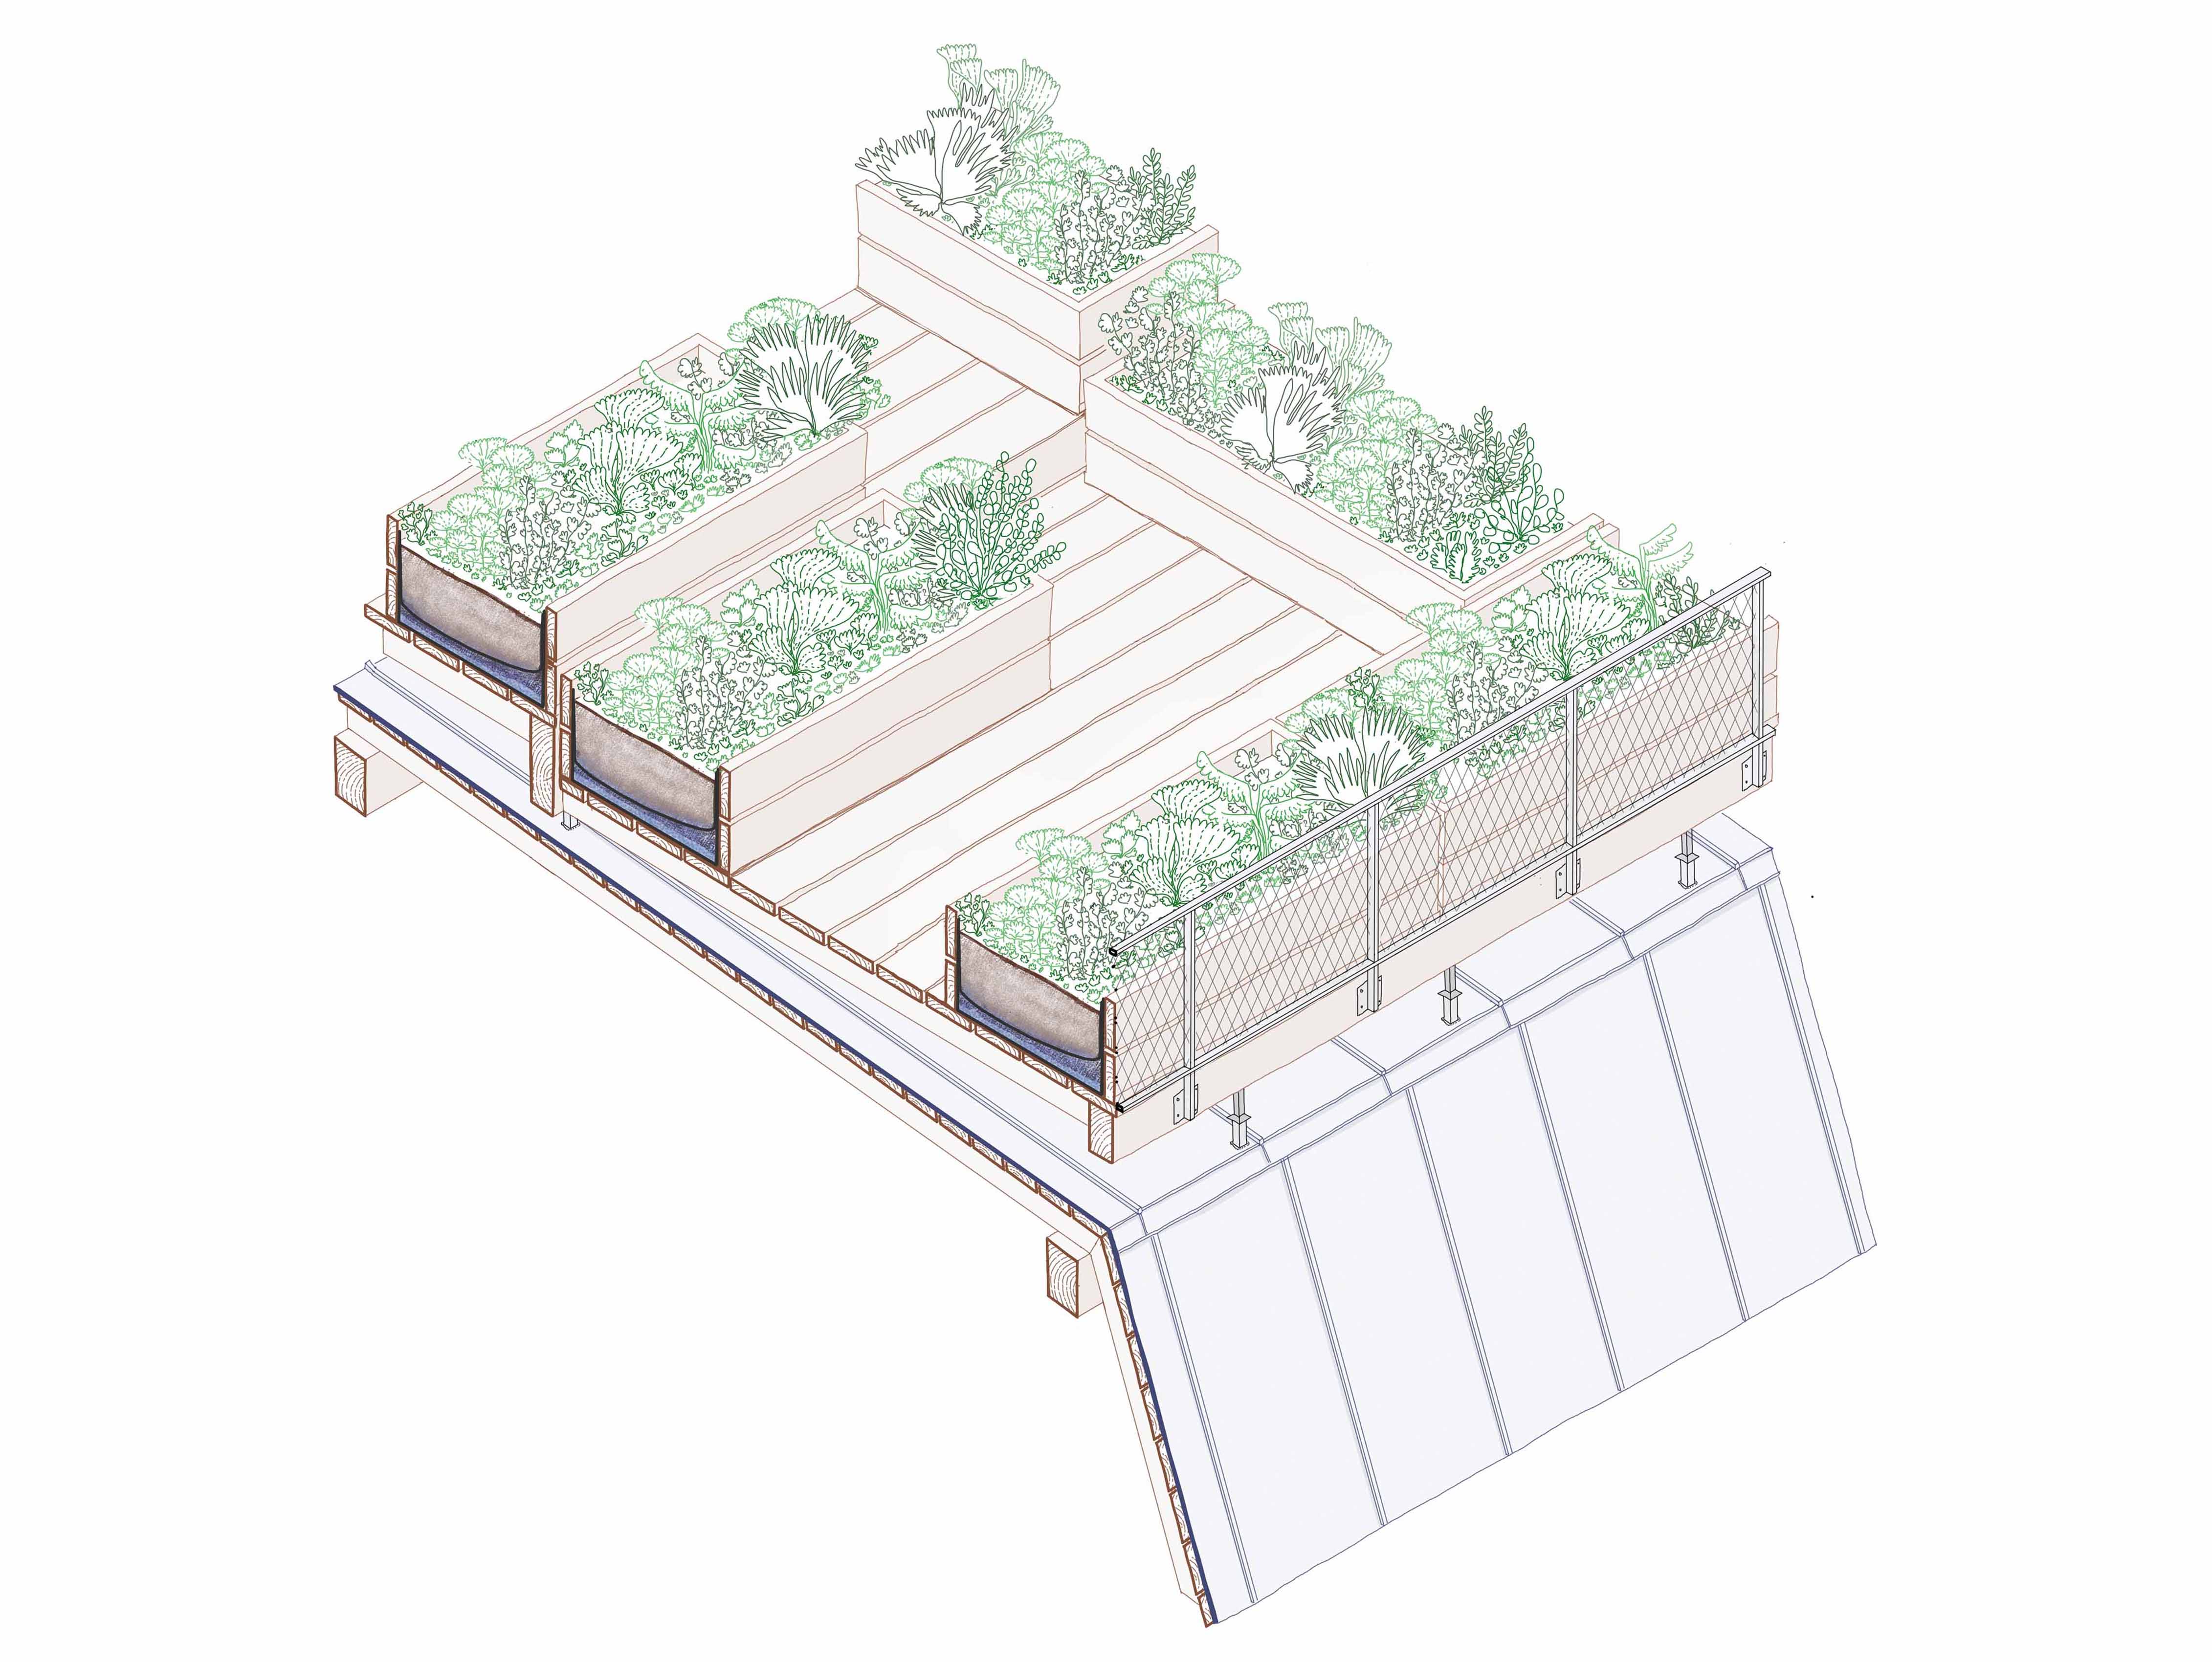
Developed as part of a research and development partnership with the City of Paris, this accessible green roof provides shade for your roof and protects it from solar radiation without replacing the existing roofing material (zinc, steel, tiles, etc.), all while creating a new, accessible, green space. This system, which is supported by the building’s load-bearing walls, is designed to adapt to a wide range of existing building configurations.
Logo de la start-up Roofscapes qui travail pour l'adaptation des toits au dérèglement climatique.

Construction

Roofscapes has developed a construction strategy that can be adapted to each roof configuration by replicating certain principles throughout the city. The modularity of the system of prefabricated wooden platforms allows it to adjust to the different dimensions and spans of the roofs. The loads of these modules are transmitted vertically to the thick masonry load-bearing walls that characterize pre-war European centers; these walls are largely oversized, providing the structural capacity to support new roof surfaces.
Illustration of the roof of a Parisian apartment building with load-bearing walls highlighted for installation of a green roof by Roofscapes.
Step 01: Finding load-bearing walls
Illustration of the roof of a Parisian apartment building with anchors for a green roof installed by Roofscapes above the load-bearing walls.
Step 02: Placing punctual vertical supports
Illustration of the roof of a Parisian apartment building with support beams and anchors for a green roof installed by Roofscapes over a historic zinc roof.
Step 03: Adding horizontal beams
Illustration of the roof of a Parisian apartment building with an accessible green roof fully installed by Roofscapes.
Step 04: Interlocking flooring systems
Logo de la start-up Roofscapes qui travail pour l'adaptation des toits au dérèglement climatique.

Supports

Logo de la Ville de Paris qui soutient Roofscapes.
Ville de
Paris
Logo du MIT qui soutient Roofscapes.
Massachusetts Institute
of Technology
Logo de la Région Ile-de-France qui soutient Roofscapes.
Conseil Régional
d'Île-de-France
Logo de la Commission Européenne qui soutient Roofscapes.
Commission
Européenne
Logo de la faculté d'Architecture et d'Urbanisme du MIT qui soutient Roofscapes.
MIT School of Architecture
and Planning
Logo du Ministère de la Transition Ecologique et Solidaire qui soutient Roofscapes.
Ministère de la Transition
Écologique et Solidaire
Logo du Laboratoire Ville Durable de la Ville de Paris qui soutient Roofscapes.
Laboratoire Ville durable
de Paris&Co
Logo de l'IGN (Institut Géographique National) qui soutient Roofscapes.
Institut Géographique
National
Logo de l'Académie du Climat qui soutient Roofscapes.
Académie du Climat
de Paris
Logo de l'ADIVET qui soutient Roofscapes.
Association des
Toitures Végétales
Logo de la Biennale d'Architecture et d'Urbanisme de Séoul qui soutient Roofscapes.
Seoul Biennale of Architecture
and Urbanism 2021
Logo de l'accélérateur de start-up MIT Design X qui soutient Roofscapes.
MIT Design X
Accelerator